Skip main navigation
Closed
  • $630,000

    7766 Liberty Ct, Newburgh, IN 47630

    5beds
    4,062sqft
    Single Family Residence
    Built in 1988
    0.66 Acres Lot
    $659,200 Zestimate®
    $--/sqft
    $3,631 Estimated rent

    Home value

    $659,200

    $587,000 - $745,000

    $3,631/mo

    Zestimate® history
    Loading
    Loading...

    Owner options

    List your home for rent

    $3,631/mo

    Rent Zestimate®

    Find your next renter with Zillow Rental Manager. Plus, with online applications, you can quickly screen prospective tenants – for free.

    Learn more

    $3,631/mo

    Rent Zestimate®

    Refinance and save

    $3,031/mo

    Est. payment

    Refinancing to a lower rate could help reduce your monthly payments and save thousands over the life of the loan.

    See today's rates

    $3,031/mo

    Est. payment

    Explore your selling options

    Work with a Zillow partner agent

    Leverage their expertise and Zillow's premium Showcase listings to get your home seen by more buyers.

    Get started

    List with your own agent

    Get your home in front of millions of buyers by listing it on Zillow.

    Learn how to do it

    Sell it yourself

    Take full control of how buyers see your home on Zillow by listing For Sale by Owner (FSBO).

    List your home

    What's special

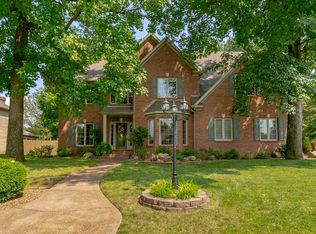
    Floor-to-ceiling brick fireplaceCozy brick fireplace featureJack-and-jill bathMain-level primary suiteBreathtaking curb appealSerene cul-de-sacFormal dining room
    Love where you live! This stunning 5-bedroom, 3 full and 2 half-bath home is situated at the end of a serene cul-de-sac, offering privacy and breathtaking curb appeal on a spacious lot. A welcoming front porch and gorgeous front door with sidelights lead into an inviting foyer. The great room boasts a show-stopping cathedral shiplap ceiling, a floor-to-ceiling brick fireplace, and expansive windows framing picturesque backyard views. The eat-in kitchen has undergone an elegant update, and features a large island, farmhouse sink, updated cabinetry, a walk-in pantry, and a beverage bar. Adjacent is a formal dining room adorned with crown molding and decorative wainscoting, perfect for entertaining. The main-level primary suite is a relaxing retreat with its private deck area, cozy brick fireplace feature, full bath with a twin-sink vanity, garden tub, walk-in shower, and a spacious walk-in closet. A guest bedroom, a half bath off the laundry room, and a convenient drop zone complete the main floor. Upstairs, discover a versatile built-in office area, two sizable bedrooms connected by a Jack-and-Jill bath, a third bedroom with its own full bath, and a generous bonus room, ideal for relaxation. Step outside to enjoy a multi-level deck overlooking the expansive backyard, perfect for outdoor recreation. The 2-car attached garage and numerous thoughtful updates throughout make this home an absolute standout.

    Zillow last checked:

    Listing updated:

    Listed by:

    Marc Hoeppner 812-480-5538,

    @properties

    Bought with:

    Bryan Speer, RB17001284

    F.C. TUCKER EMGE

    Source: IRMLS,MLS#: 202444546MLS Logo

    Facts & features

    Interior

    Bedrooms & bathrooms
    • Bedrooms: 5
    • Bathrooms: 5
    • Full bathrooms: 3
    • 1/2 bathrooms: 2
    • Main level bedrooms: 2
    Bedroom 1
    • Level: Main
    Bedroom 2
    • Level: Main
    Dining room
    • Level: Main
    • Area: 182
    • Dimensions: 14 x 13
    Kitchen
    • Level: Main
    • Area: 276
    • Dimensions: 23 x 12
    Living room
    • Level: Main
    • Area: 414
    • Dimensions: 23 x 18
    Heating
    • Natural Gas, Forced Air, Multiple Heating Systems
    Cooling
    • Central Air, Multi Units
    Appliances
    • Included: Disposal
    • Laundry: Main Level, Washer Hookup
    Features
    • 1st Bdrm En Suite, Built-in Desk, Vaulted Ceiling(s), Walk-In Closet(s), Crown Molding, Eat-in Kitchen, Entrance Foyer, Kitchen Island, Pantry, Double Vanity, Wet Bar, Stand Up Shower, Main Level Bedroom Suite, Formal Dining Room
    • Windows: Skylight(s)
    • Basement: Crawl Space
    • Number of fireplaces: 2
    • Fireplace features: Living Room, 1st Bdrm
    Interior area
    • Total structure area: 4,062
    • Total interior livable area: 4,062 sqft
    • Finished area above ground: 4,062
    • Finished area below ground: 0

    Property

    Parking
    • Total spaces: 2
    • Parking features: Attached, Garage Door Opener
    • Attached garage spaces: 2
    Accessibility
    • Accessibility features: Chair Rail
    Features
    • Levels: Two
    • Stories: 2
    • Patio & porch: Deck, Porch Covered, Porch
    • Has spa: Yes
    • Spa features: Jet Tub
    Lot
    • Size: 0.66 Acres
    • Features: Cul-De-Sac, Level, Landscaped
    Details
    • Parcel number: 871223103015.000019

    Construction

    Type & style
    • Home type: SingleFamily
    • Property subtype: Single Family Residence
    Materials
    • Brick, Stucco
    Condition
    • New construction: No
    • Year built: 1988

    Utilities & green energy

    • Sewer: Public Sewer
    • Water: Public

    Community & neighborhood

    Security
    • Security features: Smoke Detector(s)
    Location
    • Region: Newburgh
    • Subdivision: Old Hickory Estates

    Price history

    DateEventPrice
    12/18/2024Sold$630,000+0.8%
    Source: IRMLS #202444546 Report a problem
    11/19/2024Pending sale$625,000
    Source: IRMLS #202444546 Report a problem
    11/18/2024Listed for sale$625,000+115.5%
    Source: IRMLS #202444546 Report a problem
    8/25/2014Sold$290,000-6.4%$71/sqft
    Source: Agent Provided Report a problem
    6/6/2014Price change$309,900-3.1%$76/sqft
    Source: ERA First Advantage Realty, Inc. #1011106 Report a problem
    4/18/2014Listed for sale$319,900$79/sqft
    Source: ERA First Advantage Realty, Inc. #1011106 Report a problem

    Public tax history

    YearProperty taxesTax assessment
    2025$3,638 +0.6%$435,900 -4%
    2024$3,614 +5.2%$453,900 +0.2%
    2023$3,435 +20%$452,900 +10%
    2022$2,864 +6.3%$411,900 +25%
    2021$2,694 -7.2%$329,500 +8%
    2020$2,902 +2.9%$305,100 -6.2%
    2019$2,820 +4.2%$325,300 +2.6%
    2018$2,708 +6.4%$317,100 +3%
    2017$2,546 +4.6%$307,800 +4.9%
    2016$2,433 +2.6%$293,500 +1.5%
    2014$2,372 +1.8%$289,200 -0.4%
    2013$2,332 +2.8%$290,500 +3.9%
    2012$2,268 -9.4%$279,500 -6.4%
    2011$2,504 +4%$298,600 +1.7%
    2010$2,406 +2.2%$293,600
    2009$2,355 +5%$293,600
    2007$2,243 -31.3%$293,600 +2.6%
    2006$3,265 $286,200 +10.5%
    2005-- $259,100

    Find assessor info on the county website

    Neighborhood: 47630

    Nearby schools

    GreatSchools rating
    Schools provided by the listing agent
    • Elementary: Castle
    • Middle: Castle North
    • High: Castle
    • District: Warrick County School Corp.

    Source: IRMLS. This data may not be complete. We recommend contacting the local school district to confirm school assignments for this home.

    Get pre-qualified for a loan
    At Zillow Home Loans, we can pre-qualify you in as little as 5 minutes with no impact to your credit score.

    An equal housing lender. NMLS #10287.

    Sell for more on Zillow
    Get a Zillow Showcase℠ listing at no additional cost and you could sell for .
    $659,200
    2% more
    +$13,184
    With Zillow Showcase(estimated)
    $672,384