Skip main navigation
Closed
  • $683,422

    7755 Liberty Ct, Newburgh, IN 47630

    5beds
    4,818sqft
    Single Family Residence
    Built in 1988
    0.65 Acres Lot
    $696,400 Zestimate®
    $--/sqft
    $3,630 Estimated rent

    Home value

    $696,400

    $613,000 - $794,000

    $3,630/mo

    Zestimate® history
    Loading
    Loading...

    Owner options

    List your home for rent

    $3,630/mo

    Rent Zestimate®

    Find your next renter with Zillow Rental Manager. Plus, with online applications, you can quickly screen prospective tenants – for free.

    Learn more

    $3,630/mo

    Rent Zestimate®

    Refinance and save

    $3,288/mo

    Est. payment

    Refinancing to a lower rate could help reduce your monthly payments and save thousands over the life of the loan.

    See today's rates

    $3,288/mo

    Est. payment

    Explore your selling options

    Work with a Zillow partner agent

    Leverage their expertise and Zillow's premium Showcase listings to get your home seen by more buyers.

    Get started

    List with your own agent

    Get your home in front of millions of buyers by listing it on Zillow.

    Learn how to do it

    Sell it yourself

    Take full control of how buyers see your home on Zillow by listing For Sale by Owner (FSBO).

    List your home

    What's special

    Finished basementUpdated half bathCorner fireplaceStunning fireplaceRec room with barFlex roomLuxurious primary suite
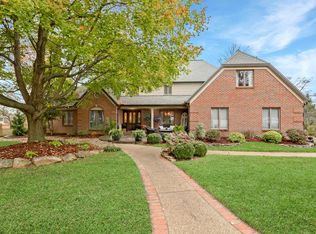
    Love where you live! This extraordinary 5+ bedroom, 3.5-bath home is the perfect blend of luxury, space, and style, with updates that truly set it apart. From the moment you step inside, you’ll be struck by the attention to detail and quality craftsmanship throughout. Nearly every inch of the main floor has been thoughtfully reimagined as walls were opened, rooms redesigned, and finishes upgraded to create a show-stopping living space. To the right of the entry, you’ll find a serene sitting room, an updated half bath, and a spacious office with built-ins that could easily function as a sixth bedroom. A formal dining room sets the stage for elegant entertaining, while the completely transformed great room boasts soaring ceilings, a stunning fireplace, and an expansive open layout that flows seamlessly into a designer-grade culinary space. This kitchen is a true centerpiece, with an oversized island, custom cabinetry, butler’s pantry, striking fixtures, and a light-filled breakfast room. No detail has been overlooked, from the stylish drop zone with built-ins and a utility sink to refined finishes that elevate every inch. Upstairs, the luxurious primary suite offers a tranquil ensuite featuring a walk-in shower, soaking tub, and dual vanities. Four additional bedrooms, a full bath, and a laundry room provide incredible functionality and flow. The finished basement adds a rec room with bar, full bath, and a flex room that is currently used as a guest bedroom. Outside you will enjoy year-round comfort and entertaining in the expansive 23' x 20' screened porch with vaulted ceiling and corner fireplace, plus a deck overlooking the fully fenced backyard lined with mature trees, set on a peaceful 0.65-acre lot. This home is absolutely stunning from top to bottom.

    Zillow last checked:

    Listing updated:

    Listed by:

    Marc Hoeppner 812-480-5538,

    @properties

    Bought with:

    Denise Mitchell, RB14040967

    ERA FIRST ADVANTAGE REALTY, INC

    Source: IRMLS,MLS#: 202527722MLS Logo

    Facts & features

    Interior

    Bedrooms & bathrooms
    • Bedrooms: 5
    • Bathrooms: 4
    • Full bathrooms: 3
    • 1/2 bathrooms: 1
    Bedroom 1
    • Level: Upper
    Bedroom 2
    • Level: Upper
    Dining room
    • Level: Main
    • Area: 196
    • Dimensions: 14 x 14
    Kitchen
    • Level: Main
    • Area: 315
    • Dimensions: 21 x 15
    Living room
    • Level: Main
    • Area: 323
    • Dimensions: 19 x 17
    Heating
    • Natural Gas
    Cooling
    • Central Air
    Appliances
    • Laundry: Electric Dryer Hookup, Washer Hookup
    Features
    • 1st Bdrm En Suite, Breakfast Bar, Bookcases, Walk-In Closet(s), Stone Counters, Eat-in Kitchen, Entrance Foyer, Kitchen Island, Open Floorplan, Stand Up Shower, Tub and Separate Shower, Formal Dining Room
    • Basement: Partial,Finished
    • Number of fireplaces: 1
    • Fireplace features: Living Room
    Interior area
    • Total structure area: 4,968
    • Total interior livable area: 4,818 sqft
    • Finished area above ground: 4,068
    • Finished area below ground: 750

    Property

    Parking
    • Total spaces: 2.5
    • Parking features: Attached
    • Attached garage spaces: 2.5
    Features
    • Levels: Two
    • Stories: 2
    • Patio & porch: Deck, Screened
    Lot
    • Size: 0.65 Acres
    • Features: Cul-De-Sac, Level, Wooded
    Details
    • Parcel number: 871223103014.000019

    Construction

    Type & style
    • Home type: SingleFamily
    • Property subtype: Single Family Residence
    Materials
    • Brick
    Condition
    • New construction: No
    • Year built: 1988

    Utilities & green energy

    • Sewer: Public Sewer
    • Water: Public

    Community & neighborhood

    Location
    • Region: Newburgh
    • Subdivision: Old Hickory Estates

    Price history

    DateEventPrice
    8/12/2025Sold$683,422+0.8%
    Source: IRMLS #202527722 Report a problem
    7/18/2025Pending sale$678,000
    Source: IRMLS #202527722 Report a problem
    7/16/2025Listed for sale$678,000+99.4%
    Source: IRMLS #202527722 Report a problem
    8/5/2019Sold$340,000-4.2%$71/sqft
    Source: Agent Provided Report a problem
    6/13/2019Price change$354,900-2.8%$74/sqft
    Source: ERA First Advantage Realty, Inc. #201916650 Report a problem
    5/30/2019Price change$365,000-2.7%$76/sqft
    Source: ERA First Advantage Realty, Inc. #201916650 Report a problem
    5/1/2019Listed for sale$375,000$78/sqft
    Source: ERA FIRST ADVANTAGE REALTY, INC #201916650 Report a problem

    Public tax history

    YearProperty taxesTax assessment
    2025$3,571 +0.7%$453,900 +1.7%
    2024$3,546 +1.4%$446,500 +0.3%
    2023$3,497 +19.9%$445,300 +6.4%
    2022$2,917 +6.3%$418,400 +25%
    2021$2,745 -1.4%$334,700 +8%
    2020$2,782 -43.1%$309,900 -1.3%
    2019$4,886 +2.3%$313,900 +2.3%
    2018$4,775 +11.5%$306,700 +2.7%
    2017$4,282 +5.8%$298,600 +11%
    2016$4,047 +2.5%$269,000 +3.8%
    2014$3,949 +85.4%$259,200 -3.9%
    2013$2,129 +2.4%$269,600 +3.5%
    2012$2,080 -9%$260,500 -6%
    2011$2,286 +2%$277,000 +0%
    2010$2,242 +2.2%$276,900
    2009$2,194 +5%$276,900
    2007$2,090 -31.3%$276,900 +2.6%
    2006$3,041 $269,800 +10.6%
    2005-- $244,000

    Find assessor info on the county website

    Neighborhood: 47630

    Nearby schools

    GreatSchools rating
    Schools provided by the listing agent
    • Elementary: Castle
    • Middle: Castle North
    • High: Castle
    • District: Warrick County School Corp.

    Source: IRMLS. This data may not be complete. We recommend contacting the local school district to confirm school assignments for this home.

    Get pre-qualified for a loan
    At Zillow Home Loans, we can pre-qualify you in as little as 5 minutes with no impact to your credit score.

    An equal housing lender. NMLS #10287.

    Sell for more on Zillow
    Get a Zillow Showcase℠ listing at no additional cost and you could sell for .
    $696,400
    2% more
    +$13,928
    With Zillow Showcase(estimated)
    $710,328