Skip main navigation
Off market
  • $729,200

    7812 Margaret Cir, Newburgh, IN 47630

    4beds
    4,202sqft
    SingleFamily
    Built in 2004
    0.66 Acres Lot
    $729,200 Zestimate®
    $174/sqft
    $3,291 Estimated rent

    Home value

    $729,200

    $685,000 - $780,000

    $3,291/mo

    Zestimate® history
    Loading
    Loading...

    Owner options

    List your home for rent

    $3,291/mo

    Rent Zestimate®

    Find your next renter with Zillow Rental Manager. Plus, with online applications, you can quickly screen prospective tenants – for free.

    Learn more

    $3,291/mo

    Rent Zestimate®

    Refinance and save

    $3,518/mo

    Est. payment

    Refinancing to a lower rate could help reduce your monthly payments and save thousands over the life of the loan.

    See today's rates

    $3,518/mo

    Est. payment

    Explore your selling options

    Work with a Zillow partner agent

    Leverage their expertise and Zillow's premium Showcase listings to get your home seen by more buyers.

    Get started

    List with your own agent

    Get your home in front of millions of buyers by listing it on Zillow.

    Learn how to do it

    Sell it yourself

    Take full control of how buyers see your home on Zillow by listing For Sale by Owner (FSBO).

    List your home

    What's special

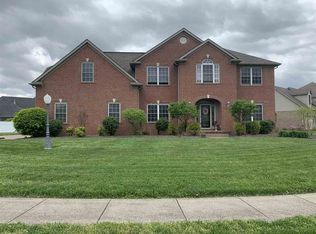
    This former Parade Home 'Home of the Year' winner is a must-see, with a one-of-a-kind floor plan and flexible space to entertain This spectacular home offers 4 bedrooms, 3 baths, an over-sized bonus room with home home theater system and wet bar, and a remarkable, large master suite with an 8' x 8' walk-in rain shower and heated, jetted bathtub with massaging jets. An abundance of natural light flows throughout the home, which features a large number of arched windows. Thoughtful details include; beautiful tile and stone work; a unique 2-sided fireplace; abundant storage with over 10 closets, pantries, and walk-in attic space; an extra-tall, lighted crawl space; zoned heating and air; and much more. The outside space is breathtaking with stamped concrete details around the driveway, front walk, and patio off the back porch, as well as a spacious fully-fenced backyard. You must see this home to truly appreciate the extensive attention to detail and planning that went into creating this space. Sale Includes: range/oven; dishwasher; microwave; refrigerator; ice maker; all window treatments; refrigerator and microwave upstairs; home theater system; Bose surround sound system downstairs; whirlpool air closet in laundry; water filtration and purification system. Sale Excludes: locker doors on built-ins in bonus room.

    This property is off market, which means it's not currently listed for sale or rent on Zillow. This may be different from what's available on other websites or public sources.
    Facts & features

    Interior

    Bedrooms & bathrooms
    • Bedrooms: 4
    • Bathrooms: 3
    • Full bathrooms: 3
    Heating
    • Forced air, Other, Gas
    Cooling
    • Central
    Appliances
    • Included: Dishwasher, Microwave, Refrigerator
    Features
    • Flooring: Tile, Carpet, Hardwood
    • Basement: None
    • Has fireplace: Yes
    Interior area
    • Total interior livable area: 4,202 sqft

    Property

    Parking
    • Total spaces: 3
    • Parking features: Garage - Attached
    Features
    • Exterior features: Brick
    Lot
    • Size: 0.66 Acres
    Details
    • Parcel number: 871223309003000019

    Construction

    Type & style
    • Home type: SingleFamily
    Materials
    • brick
    • Foundation: Crawl/Raised
    • Roof: Shake / Shingle
    Condition
    • Year built: 2004

    Utilities & green energy

    • Sewer: Public

    Community & HOA

    HOA
    • Has HOA: Yes
    • HOA fee: $10 monthly
    Location
    • Region: Newburgh

    Financial & listing details

    • Price per square foot: $174/sqft
    • Tax assessed value: $619,200
    • Annual tax amount: $4,295

    Price history

    DateEventPrice
    12/1/2017Sold$500,000$119/sqft
    Source: Agent Provided Report a problem
    9/27/2017Price change$500,000-2.9%$119/sqft
    Source: FC TUCKER EMGE REALTORS #201744681 Report a problem
    8/8/2017Listed for sale$514,900$123/sqft
    Source: Owner Report a problem

    Public tax history

    YearProperty taxesTax assessment
    2025$4,295 +2.1%$619,200 +17.4%
    2024$4,209 -2.5%$527,300 +1.5%
    2023$4,318 +15.8%$519,500 +2.9%
    2022$3,728 +6%$505,000 +22%
    2021$3,518 -0.9%$414,000 +8%
    2020$3,551 -33.3%$383,300 -0.9%
    2019$5,321 +58.3%$386,900 +1%
    2018$3,362 +0.5%$383,000 +3.1%
    2017$3,345 +9.1%$371,500 -0.1%
    2016$3,067 +7.1%$371,700 +9.7%
    2014$2,865 -25.5%$338,900 -24.2%
    2013$3,846 -0.1%$447,000 +1.6%
    2012$3,849 -2.8%$439,800 -0.8%
    2011$3,959 -8.2%$443,300 -8.9%
    2010$4,311 +2.2%$486,700
    2009$4,219 +6.6%$486,700 +1.1%
    2007$3,958 -33.4%$481,400
    2006$5,941 $481,400
    2005-- $481,400
    Find assessor info on the county website

    Neighborhood: 47630

    Nearby schools

    GreatSchools rating
    Schools provided by the listing agent
    • Elementary: John H Castle
    • Middle: Castle North
    • High: Castle
    • District: Warrick County School Corp.

    Source: The MLS. This data may not be complete. We recommend contacting the local school district to confirm school assignments for this home.

    Get pre-qualified for a loan
    At Zillow Home Loans, we can pre-qualify you in as little as 5 minutes with no impact to your credit score.

    An equal housing lender. NMLS #10287.

    Sell for more on Zillow
    Get a Zillow Showcase℠ listing at no additional cost and you could sell for .
    $729,200
    2% more
    +$14,584
    With Zillow Showcase(estimated)
    $743,784