Welcome to 7766 Marion Ave, a beautifully updated split-level 4-bedroom, 1.5-bath home in the heart of Pennsauken, perfect for anyone seeking comfort, style, and convenience. With its thoughtful layout and minimal stairs, this home offers easy living for all. From the moment you step inside, you’ll appreciate the modern updates, luxury vinyl plank flooring throughout, and inviting atmosphere. The ground floor features a spacious bedroom, ideal for guests or multi-generational living and large family room, complete with an attached bar separated by sliding glass doors, is a wonderful space for hosting gatherings, while the expansive lot and roof-covered patio offer endless opportunities for outdoor entertaining. The secondary floor or main living area has an open layout with a large living room and dining room combination. The kitchen has a built in pantry with white cabinets , stainless steel appliances and a movable island with seating. The upper lever has 3 bedrooms and a full bath with access to the primary bedroom. The kitchen and bathrooms were tastefully renovated in 2021, along with a new roof, ensuring this home is move-in ready. With a heating system installed just two years ago and freshly painted neutral tones throughout, you won’t need to lift a finger before settling in. Conveniently located near major roads, the Cherry Hill Mall, the Pennsauken Golf Course, the City of Philadelphia and more, this home offers a perfect blend of comfort and accessibility. Don’t miss the chance to make this fantastic property yours!
Sold for $368,650
$368,650
7766 Marion Ave, Pennsauken, NJ 08109
4beds
1,844sqft
Single Family Residence
Built in 1964
-- sqft lot
$395,900 Zestimate®
$200/sqft
$2,880 Estimated rent
Home value
$395,900
$344,000 - $455,000
$2,880/mo
Zestimate® history
Owner options
List your home for rent
$2,880/mo
Rent Zestimate®
Find your next renter with Zillow Rental Manager. Plus, with online applications, you can quickly screen prospective tenants – for free.
$2,880/mo
Rent Zestimate®
Refinance and save
$2,736/mo
Est. payment
Refinancing to a lower rate could help reduce your monthly payments and save thousands over the life of the loan.
$2,736/mo
Est. payment
Explore your selling options
Work with a Zillow partner agent
Leverage their expertise and Zillow's premium Showcase listings to get your home seen by more buyers.
Get startedList with your own agent
Get your home in front of millions of buyers by listing it on Zillow.
Learn how to do itSell it yourself
Take full control of how buyers see your home on Zillow by listing For Sale by Owner (FSBO).
List your homeWhat's special
Movable island with seatingModern updatesSpacious bedroomFreshly painted neutral tonesDining room combinationBuilt in pantryExpansive lot
Zillow last checked:
Listing updated:
Listed by:
Luis Ortiz 856-357-0073,
Keller Williams Realty - Moorestown
Bought with:
Ramona Torres, 0789137
Weichert Realtors-Cherry Hill
Source: Bright MLS,MLS#: NJCD2080166
Facts & features
Interior
Bedrooms & bathrooms
- Bedrooms: 4
- Bathrooms: 2
- Full bathrooms: 1
- 1/2 bathrooms: 1
Rooms
- Room types: Living Room, Dining Room, Primary Bedroom, Bedroom 2, Bedroom 3, Bedroom 4, Kitchen, Family Room, Basement, Other, Full Bath, Half Bath
Basement
- Description: Percent Finished: 0.0
- Area: 0
Heating
- Forced Air, Natural Gas
Cooling
- Central Air, Electric
Appliances
- Included: Cooktop, Refrigerator, Dishwasher, Microwave, Washer, Dryer, Gas Water Heater
- Laundry: In Basement
Features
- Attic, Bar, Bathroom - Tub Shower, Built-in Features, Combination Dining/Living, Entry Level Bedroom, Open Floorplan, Floor Plan - Traditional, Kitchen Island, Pantry, Upgraded Countertops, Dry Wall
- Flooring: Luxury Vinyl, Ceramic Tile, Carpet
- Doors: Sliding Glass, Storm Door(s)
- Windows: Double Hung, Window Treatments
- Basement: Partial,Unfinished
- Number of fireplaces: 1
- Fireplace features: Brick
Interior area
- Total structure area: 1,844
- Total interior livable area: 1,844 sqft
- Finished area above ground: 1,844
- Finished area below ground: 0
Property
Parking
- Total spaces: 7
- Parking features: Garage Faces Front, Inside Entrance, Concrete, Private, Secured, Driveway, Attached
- Attached garage spaces: 1
- Uncovered spaces: 6
Accessibility
- Accessibility features: None
Features
- Levels: Two
- Stories: 2
- Patio & porch: Patio
- Exterior features: Sidewalks, Street Lights
- Pool features: None
- Fencing: Vinyl,Chain Link
- Has view: Yes
- View description: Street
Lot
- Dimensions: 100.00 x 0.00
- Features: Suburban
Details
- Additional structures: Above Grade, Below Grade
- Parcel number: 270390400028
- Zoning: RES
- Special conditions: Standard
- Other equipment: Some, See Remarks
Construction
Type & style
- Home type: SingleFamily
- Architectural style: Colonial
- Property subtype: Single Family Residence
Materials
- Vinyl Siding, Brick
- Foundation: Brick/Mortar
- Roof: Pitched,Architectural Shingle
Condition
- Excellent
- New construction: No
- Year built: 1964
Utilities & green energy
- Electric: 100 Amp Service
- Sewer: Public Sewer
- Water: Public
- Utilities for property: Cable Available, Phone Available, Fixed Wireless
Community & HOA
Community
- Security: Carbon Monoxide Detector(s), Smoke Detector(s)
- Subdivision: None Available
HOA
- Has HOA: No
Location
- Region: Pennsauken
- Municipality: PENNSAUKEN TWP
Financial & listing details
- Price per square foot: $200/sqft
- Tax assessed value: $162,500
- Annual tax amount: $6,935
- Date on market: 12/2/2024
- Listing agreement: Exclusive Right To Sell
- Listing terms: Conventional,VA Loan,FHA 203(b),FHA
- Inclusions: Stove, Refrigerator, Dishwasher, Built-in Microwave, Washer, Dryer (all Appliances In As-is Condition), Window Treatments (blinds), Table Top Fire Pit (propane)
- Exclusions: Personal Property
- Ownership: Fee Simple
Price history
| Date | Event | Price |
|---|---|---|
| 4/17/2025 | Sold | $368,650$200/sqft |
Source: Public Record Report a problem | ||
| 12/30/2024 | Sold | $368,650+1%$200/sqft |
Source:  Bright MLS #NJCD2080166 Report a problem Bright MLS #NJCD2080166 Report a problem | ||
| 12/13/2024 | Pending sale | $365,000$198/sqft |
Source: Bright MLS #NJCD2080166 Report a problem | ||
| 12/11/2024 | Contingent | $365,000$198/sqft |
Source: Bright MLS #NJCD2080166 Report a problem | ||
| 12/2/2024 | Listed for sale | $365,000+71.8%$198/sqft |
Source: Bright MLS #NJCD2080166 Report a problem | ||
| 5/4/2022 | Sold | $212,495-5.6%$115/sqft |
Source: Public Record Report a problem | ||
| 7/9/2013 | Listing removed | $225,000$122/sqft |
Source: The Real Estate Book #6164128 Report a problem | ||
| 6/4/2013 | Price change | $225,000-2.1%$122/sqft |
Source: Peze & Carroll Inc. Realtors #6164128 Report a problem | ||
| 4/20/2013 | Price change | $229,900-2.2%$125/sqft |
Source: Peze & Carroll Inc. Realtors #6164128 Report a problem | ||
| 2/4/2013 | Listed for sale | $235,000+42.4%$127/sqft |
Source: Peze & Carroll Inc. Realtors #6164128 Report a problem | ||
| 1/21/2004 | Sold | $165,000$89/sqft |
Source: Public Record Report a problem | ||
Public tax history
| Year | Property taxes | Tax assessment |
|---|---|---|
| 2025 | $9,099 +35% | $418,900 +157.8% |
| 2024 | $6,742 -2.8% | $162,500 |
| 2023 | $6,936 +5.2% | $162,500 |
| 2022 | $6,591 +2.3% | $162,500 |
| 2021 | $6,440 +5% | $162,500 |
| 2020 | $6,131 -0.4% | $162,500 |
| 2019 | $6,157 | $162,500 |
| 2018 | $6,157 +1.7% | $162,500 |
| 2017 | $6,053 +1.8% | $162,500 |
| 2016 | $5,944 +1% | $162,500 |
| 2015 | $5,885 +1.3% | $162,500 +53.6% |
| 2014 | $5,806 +3.5% | $105,800 |
| 2013 | $5,612 +2.2% | $105,800 |
| 2012 | $5,491 +3.7% | $105,800 |
| 2011 | $5,294 +3.7% | $105,800 |
| 2010 | $5,105 +2.7% | $105,800 |
| 2009 | $4,969 | $105,800 |
| 2008 | -- | $105,800 |
| 2007 | -- | $105,800 |
| 2006 | -- | $105,800 |
| 2005 | -- | $105,800 |
| 2004 | -- | $105,800 |
| 2003 | -- | $105,800 |
| 2002 | -- | $105,800 |
| 2001 | -- | $105,800 |
Find assessor info on the county website
Neighborhood: 08109
Nearby homes
- $256,700-- bd-- ba1.1k sqft7760 Marion Ave, Pennsauken, NJ 08109Off Market
- $357,2003 bd1 ba1.3k sqft7767 Marion Ave, Pennsauken, NJ 08109Off Market
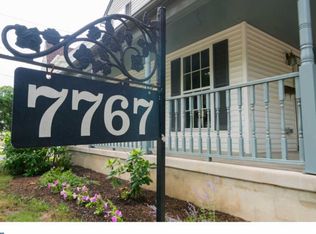
- $257,3004 bd1 ba1.1k sqft7758 Marion Ave, Pennsauken, NJ 08109Off Market
- $323,000-- bd-- ba1.4k sqft7759 Marion Ave, Pennsauken, NJ 08109Off Market
- $295,3005 bd1 ba2k sqft7776 Marion Ave, Pennsauken, NJ 08109Off Market
- $316,6003 bd2 ba1.7k sqft7753 Marion Ave, Pennsauken, NJ 08109Off Market
- $345,600-- bd-- ba1.6k sqft7752 Marion Ave, Pennsauken, NJ 08109Off Market
- $340,0003 bd2 ba1.4k sqft7775 Marion Ave, Pennsauken, NJ 08109Sold
Nearby schools
GreatSchools rating
- 3/10George B. Fine Elementary SchoolGrades: PK-3Distance: 0.2 mi
- 3/10Howard M Phifer Middle SchoolGrades: 6-8Distance: 0.4 mi
- 1/10Pennsauken High SchoolGrades: 9-12Distance: 2 mi
Schools provided by the listing agent
- Middle: Howard M Phifer
- High: Pennsauken
- District: Pennsauken Township Public Schools
Source: Bright MLS. This data may not be complete. We recommend contacting the local school district to confirm school assignments for this home.
Get a cash offer in 3 minutes
Find out how much your home could sell for in as little as 3 minutes with a no-obligation cash offer.
Estimated market value
$395,900
Get a cash offer in 3 minutes
Find out how much your home could sell for in as little as 3 minutes with a no-obligation cash offer.
Estimated market value
$395,900
- New Jersey
- Camden County
- Merchantville
- 08109
- 7766 Marion Ave
Nearby cities
Nearby zip codes
Other Merchantville Topics
