Classic brick Colonial full of charm and original character, with space where it matters inside and out. A covered front porch leads into bright living and dining spaces with hardwood floors, ceiling fans, and great natural light throughout the main level, creating a warm, welcoming feel from the moment you enter. The kitchen features vaulted ceilings, new appliances, solid surface counters, updated backsplash, ample cabinetry, pantry storage, counter space for bar stool seating, and a custom-built banquette for everyday dining. Andersen French doors open directly to the backyard deck, making indoor-outdoor living easy for entertaining or relaxing. Upstairs are three comfortable bedrooms and a full bath, with hardwood floors continuing throughout. Ceiling fans and central air keep the home comfortable year-round, and the layout works well for first-time buyers or growing families looking for practical living space without sacrificing character. The full basement offers plenty of storage and includes the washer and dryer, keeping utility space separate from main living areas. Outside, mature trees provide shade and privacy, and an in-ground sprinkler system helps keep the landscaping looking its best. The long driveway easily accommodates five or more vehicles and leads to a detached two-car garage — perfect for parking, storage, a workshop, or finally creating the man cave you’ve always wanted. Set on a quiet residential street with convenient access to shopping and commuting routes, the home is also just minutes from Pennsauken Country Club, Merchantville’s shops and dining, and Cherry Hill Mall, combining neighborhood charm with easy access to nearby amenities.
Sold for $340,000
$340,000
7775 Marion Ave, Pennsauken, NJ 08109
3beds
1,496sqft
Single Family Residence
Built in 1906
0.29 Acres Lot
$343,500 Zestimate®
$227/sqft
$2,588 Estimated rent
Home value
$343,500
$302,000 - $388,000
$2,588/mo
Zestimate® history
Owner options
List your home for rent
$2,588/mo
Rent Zestimate®
Find your next renter with Zillow Rental Manager. Plus, with online applications, you can quickly screen prospective tenants – for free.
$2,588/mo
Rent Zestimate®
Refinance and save
$2,526/mo
Est. payment
Refinancing to a lower rate could help reduce your monthly payments and save thousands over the life of the loan.
$2,526/mo
Est. payment
Explore your selling options
Work with a Zillow partner agent
Leverage their expertise and Zillow's premium Showcase listings to get your home seen by more buyers.
Get startedList with your own agent
Get your home in front of millions of buyers by listing it on Zillow.
Learn how to do itSell it yourself
Take full control of how buyers see your home on Zillow by listing For Sale by Owner (FSBO).
List your homeWhat's special
Backyard deckDetached two-car garageCentral airClassic brick colonialHardwood floorsAmple cabinetryCovered front porch
Zillow last checked:
Listing updated:
Listed by:
Kyle Josko 609-760-0384,
Coldwell Banker Realty
Bought with:
Maggie Lopez, 2298747
Century 21 Alliance-Moorestown
Source: Bright MLS,MLS#: NJCD2105602
Facts & features
Interior
Bedrooms & bathrooms
- Bedrooms: 3
- Bathrooms: 2
- Full bathrooms: 1
- 1/2 bathrooms: 1
- Main level bathrooms: 1
Rooms
- Room types: Living Room, Dining Room, Bedroom 2, Bedroom 3, Kitchen, Basement, Breakfast Room, Bedroom 1, Bathroom 1
Bedroom 1
- Features: Flooring - HardWood, Ceiling Fan(s)
- Level: Upper
- Area: 156 Square Feet
- Dimensions: 13 X 12
Bedroom 2
- Features: Flooring - HardWood, Ceiling Fan(s)
- Level: Upper
- Area: 120 Square Feet
- Dimensions: 10 X 12
Bedroom 3
- Features: Flooring - HardWood, Ceiling Fan(s)
- Level: Upper
- Area: 72 Square Feet
- Dimensions: 8 X 9
Bathroom 1
- Features: Bathroom - Tub Shower
- Level: Upper
Basement
- Level: Main
Breakfast room
- Level: Main
- Area: 168 Square Feet
- Dimensions: 12 X 14
Dining room
- Features: Flooring - HardWood
- Level: Main
- Area: 156 Square Feet
- Dimensions: 13 X 12
Kitchen
- Features: Kitchen - Gas Cooking, Countertop(s) - Solid Surface
- Level: Main
- Area: 84 Square Feet
- Dimensions: 7 X 12
Living room
- Features: Flooring - HardWood
- Level: Main
- Area: 195 Square Feet
- Dimensions: 13 X 15
Heating
- Forced Air, Natural Gas
Cooling
- Central Air, Attic Fan, Ceiling Fan(s), Natural Gas
Appliances
- Included: Disposal, Microwave, Self Cleaning Oven, Oven/Range - Gas, Dishwasher, Refrigerator, Gas Water Heater
- Laundry: In Basement
Features
- Attic, Attic/House Fan, Ceiling Fan(s), Floor Plan - Traditional, Formal/Separate Dining Room, Eat-in Kitchen, Bathroom - Tub Shower, Upgraded Countertops, Wainscotting
- Flooring: Wood
- Basement: Unfinished,Concrete,Interior Entry
- Has fireplace: No
Interior area
- Total structure area: 1,496
- Total interior livable area: 1,496 sqft
- Finished area above ground: 1,496
- Finished area below ground: 0
Property
Parking
- Total spaces: 2
- Parking features: Storage, Other, Asphalt, Driveway, Detached
- Garage spaces: 2
- Has uncovered spaces: Yes
Accessibility
- Accessibility features: None
Features
- Levels: Two
- Stories: 2
- Patio & porch: Deck, Porch
- Pool features: None
Lot
- Size: 0.29 Acres
- Dimensions: 57.00 x 0.00
- Features: Level, Front Yard, Rear Yard
Details
- Additional structures: Above Grade, Below Grade
- Parcel number: 270390200011
- Zoning: RES
- Special conditions: Standard
Construction
Type & style
- Home type: SingleFamily
- Architectural style: Colonial
- Property subtype: Single Family Residence
Materials
- Brick
- Foundation: Brick/Mortar
- Roof: Shingle
Condition
- New construction: No
- Year built: 1906
Utilities & green energy
- Electric: 100 Amp Service
- Sewer: No Septic System
- Water: Public
Community & HOA
Community
- Security: Fire Sprinkler System
- Subdivision: None Available
HOA
- Has HOA: No
Location
- Region: Pennsauken
- Municipality: PENNSAUKEN TWP
Financial & listing details
- Price per square foot: $227/sqft
- Tax assessed value: $292,900
- Annual tax amount: $6,654
- Date on market: 11/7/2025
- Listing agreement: Exclusive Right To Sell
- Listing terms: Cash,FHA,VA Loan,Conventional
- Exclusions: Personal Property
- Ownership: Fee Simple
Price history
| Date | Event | Price |
|---|---|---|
| 4/3/2026 | Sold | $340,000-2.9%$227/sqft |
Source:  Bright MLS #NJCD2105602 Report a problem Bright MLS #NJCD2105602 Report a problem | ||
| 2/24/2026 | Contingent | $350,000$234/sqft |
Source: Bright MLS #NJCD2105602 Report a problem | ||
| 1/30/2026 | Price change | $350,000-1.4%$234/sqft |
Source: Bright MLS #NJCD2105602 Report a problem | ||
| 1/9/2026 | Listed for sale | $355,000-1.4%$237/sqft |
Source: Bright MLS #NJCD2105602 Report a problem | ||
| 12/16/2025 | Listing removed | $360,000$241/sqft |
Source: Bright MLS #NJCD2105602 Report a problem | ||
| 11/7/2025 | Listed for sale | $360,000+28.1%$241/sqft |
Source: Bright MLS #NJCD2105602 Report a problem | ||
| 5/23/2022 | Sold | $281,000+10.2%$188/sqft |
Source: Bright MLS #NJCD2022022 Report a problem | ||
| 4/8/2022 | Pending sale | $255,000$170/sqft |
Source: Bright MLS #NJCD2022022 Report a problem | ||
| 4/5/2022 | Contingent | $255,000$170/sqft |
Source: Bright MLS #NJCD2022022 Report a problem | ||
| 3/31/2022 | Listed for sale | $255,000+41.7%$170/sqft |
Source: Bright MLS #NJCD2022022 Report a problem | ||
| 10/11/2017 | Listing removed | $179,900$120/sqft |
Source: Moorestown #7037994 Report a problem | ||
| 9/25/2017 | Pending sale | $179,900$120/sqft |
Source: Moorestown #7037994 Report a problem | ||
| 8/31/2017 | Price change | $179,900-7.7%$120/sqft |
Source: Moorestown #7037994 Report a problem | ||
| 8/16/2017 | Listed for sale | $194,900+14.6%$130/sqft |
Source: Keller Williams Realty - Moorestown #7037994 Report a problem | ||
| 6/17/2004 | Sold | $170,000$114/sqft |
Source: Public Record Report a problem | ||
Public tax history
| Year | Property taxes | Tax assessment |
|---|---|---|
| 2025 | $6,362 +11.8% | $292,900 +113.5% |
| 2024 | $5,692 -2.8% | $137,200 |
| 2023 | $5,856 +5.2% | $137,200 |
| 2022 | $5,565 +2.3% | $137,200 |
| 2021 | $5,437 +5% | $137,200 |
| 2020 | $5,177 -0.4% | $137,200 |
| 2019 | $5,199 | $137,200 |
| 2018 | $5,199 +1.7% | $137,200 |
| 2017 | $5,111 +1.8% | $137,200 |
| 2016 | $5,019 +9.8% | $137,200 |
| 2015 | $4,572 +1.3% | $137,200 +66.9% |
| 2014 | $4,511 +3.5% | $82,200 |
| 2013 | $4,360 +2.2% | $82,200 |
| 2012 | $4,266 +3.7% | $82,200 |
| 2011 | $4,113 +3.7% | $82,200 |
| 2010 | $3,966 +2.7% | $82,200 |
| 2009 | $3,861 | $82,200 |
| 2008 | -- | $82,200 |
| 2007 | -- | $82,200 |
| 2006 | -- | $82,200 |
| 2005 | -- | $82,200 |
| 2004 | -- | $82,200 |
| 2003 | -- | $82,200 |
| 2002 | -- | $82,200 |
| 2001 | -- | $82,200 |
Find assessor info on the county website
Neighborhood: 08109
Nearby homes
- $383,0004 bd2 ba1.6k sqft7783 Marion Ave, Pennsauken, NJ 08109Sold

- $358,5003 bd1 ba1.3k sqft7767 Marion Ave, Pennsauken, NJ 08109Off Market
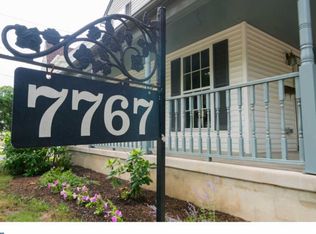
- $319,000-- bd-- ba1.4k sqft7759 Marion Ave, Pennsauken, NJ 08109Off Market
- $338,500-- bd-- ba2k sqft7791 Marion Ave, Pennsauken, NJ 08109Off Market
- $368,6504 bd2 ba1.8k sqft7766 Marion Ave, Pennsauken, NJ 08109Sold
- $306,4005 bd1 ba2k sqft7776 Marion Ave, Pennsauken, NJ 08109Off Market
- $316,6003 bd2 ba1.7k sqft7753 Marion Ave, Pennsauken, NJ 08109Off Market
- $255,700-- bd-- ba1.1k sqft7760 Marion Ave, Pennsauken, NJ 08109Off Market
Nearby schools
GreatSchools rating
- 3/10George B. Fine Elementary SchoolGrades: PK-3Distance: 0.3 mi
- 3/10Howard M Phifer Middle SchoolGrades: 6-8Distance: 0.4 mi
- 1/10Pennsauken High SchoolGrades: 9-12Distance: 1.9 mi
Schools provided by the listing agent
- District: Pennsauken Township Public Schools
Source: Bright MLS. This data may not be complete. We recommend contacting the local school district to confirm school assignments for this home.
Get a cash offer in 3 minutes
Find out how much your home could sell for in as little as 3 minutes with a no-obligation cash offer.
Estimated market value
$343,500
Get a cash offer in 3 minutes
Find out how much your home could sell for in as little as 3 minutes with a no-obligation cash offer.
Estimated market value
$343,500
- New Jersey
- Camden County
- Merchantville
- 08109
- 7775 Marion Ave
Nearby cities
Nearby zip codes
Other Merchantville Topics
