Skip main navigation
Sold for $522,000
  • $522,000

    7766 Venice Ln, Severn, MD 21144

    3beds
    2,280sqft
    Townhouse
    Built in 2020
    1,650 Square Feet Lot
    $533,800 Zestimate®
    $229/sqft
    $3,221 Estimated rent

    Home value

    $533,800

    $496,000 - $577,000

    $3,221/mo

    Zestimate® history
    Loading
    Loading...

    Owner options

    List your home for rent

    $3,221/mo

    Rent Zestimate®

    Find your next renter with Zillow Rental Manager. Plus, with online applications, you can quickly screen prospective tenants – for free.

    Learn more

    $3,221/mo

    Rent Zestimate®

    Refinance and save

    $3,273/mo

    Est. payment

    Refinancing to a lower rate could help reduce your monthly payments and save thousands over the life of the loan.

    See today's rates

    $3,273/mo

    Est. payment

    Explore your selling options

    Work with a Zillow partner agent

    Leverage their expertise and Zillow's premium Showcase listings to get your home seen by more buyers.

    Get started

    List with your own agent

    Get your home in front of millions of buyers by listing it on Zillow.

    Learn how to do it

    Sell it yourself

    Take full control of how buyers see your home on Zillow by listing For Sale by Owner (FSBO).

    List your home

    What's special

    Extra storageWalk-in closetFinished epoxy garage floorsGenerously sized garageWater closetDouble vanityWalk-in shower
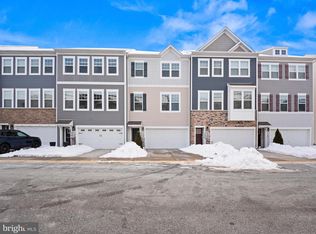
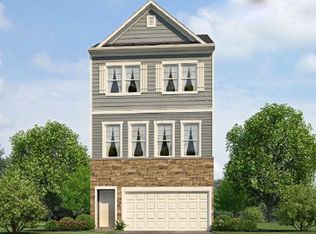
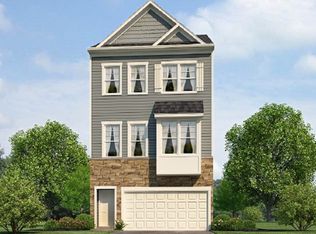
    Welcome Home to 7766 Venice Lane. - This stunning 3-bedroom, 2.5-bathroom townhome, built in 2019 and nestled in the highly sought-after Severn Meadows community. Ideally situated just off Route 100, this home offers unbeatable convenience—only 10 minutes from Fort Meade, Arundel Mills Shopping Mall, and Live Casino. Discover the highlights of this fantastic property: a community playground and fitness area. The generously sized garage, accompanied by driveway parking, adds to the convenience of daily life. The entry-level family room is designed for relaxation, featuring a striking accent wall, recessed lighting, and sliding doors that lead to the backyard. Step into the main level, where an open-concept layout creates a seamless flow between the spacious family room, kitchen, and dining area. Elegant LVP flooring enhances the modern aesthetic while allowing natural light to fill the space. The kitchen is a culinary enthusiast's dream, equipped with 42-inch gray cabinets, stainless steel appliances, a gas stove, a pantry, and a large island adorned with upgraded countertops and a glass tile backsplash. Recessed lighting brightens the kitchen, making it a pleasure to prepare meals. Ascend to the upper level, where you’ll find the primary bedroom, complete with plush carpeting, a ceiling fan, and a walk-in closet featuring custom shelving. The primary bathroom provides a double vanity, walk-in shower, water closet, and LVP flooring, offering a spa-like retreat. Two additional bedrooms, each with closets and ceiling fans, provide flexibility for guests, family, or a home office. Additional features include finished epoxy garage floors, extra storage, updated bathrooms, and a brand new beautiful stone patio in the fenced in backyard. Schedule your tour today! This will not last!!! PROFESSIONAL PHOTOS UPLOADED 12/11!!!!!

    Zillow last checked:

    Listing updated:

    Listed by:

    Tori Kautz 443-370-2483,

    Allfirst Realty, Inc.

    Bought with:

    Gregory Lew, 5002221

    EXP Realty, LLC

    Source: Bright MLS,MLS#: MDAA2099280MLS Logo

    Facts & features

    Interior

    Bedrooms & bathrooms
    • Bedrooms: 3
    • Bathrooms: 3
    • Full bathrooms: 2
    • 1/2 bathrooms: 1
    • Main level bathrooms: 2
    • Main level bedrooms: 3
    Basement
    • Area: 0
    Heating
    • Heat Pump, Natural Gas
    Cooling
    • Central Air, Ceiling Fan(s), Electric
    Appliances
    • Included: Microwave, Dishwasher, Disposal, Dryer, Energy Efficient Appliances, Ice Maker, Cooktop, Stainless Steel Appliance(s), Refrigerator, Oven/Range - Gas, Washer, Gas Water Heater
    • Laundry: Upper Level, Dryer In Unit, Washer In Unit
    Features
    • Bathroom - Tub Shower, Bathroom - Walk-In Shower, Ceiling Fan(s), Combination Kitchen/Dining, Crown Molding, Pantry, Walk-In Closet(s)
    • Flooring: Carpet, Wood
    • Windows: Window Treatments
    • Basement: Finished,Garage Access,Concrete,Walk-Out Access
    • Has fireplace: No
    Interior area
    • Total structure area: 2,280
    • Total interior livable area: 2,280 sqft
    • Finished area above ground: 2,280
    • Finished area below ground: 0

    Property

    Parking
    • Total spaces: 4
    • Parking features: Basement, Garage Faces Front, Garage Door Opener, Inside Entrance, Oversized, Driveway, Attached, Parking Lot
    • Attached garage spaces: 2
    • Has uncovered spaces: Yes
    Accessibility
    • Accessibility features: 2+ Access Exits
    Features
    • Levels: Three
    • Stories: 3
    • Pool features: None
    • Has view: Yes
    • View description: Trees/Woods
    Lot
    • Size: 1,650 sqft
    • Features: Backs to Trees
    Details
    • Additional structures: Above Grade, Below Grade
    • Parcel number: 020469790247338
    • Zoning: R10
    • Special conditions: Standard

    Construction

    Type & style
    • Home type: Townhouse
    • Architectural style: Traditional
    • Property subtype: Townhouse
    Materials
    • Blown-In Insulation, CPVC/PVC, Mixed, Vinyl Siding
    • Foundation: Slab
    • Roof: Architectural Shingle
    Condition
    • Excellent
    • New construction: No
    • Year built: 2020

    Utilities & green energy

    • Sewer: Private Sewer
    • Water: Public

    Community & neighborhood

    Security
    • Security features: Fire Sprinkler System
    Location
    • Region: Severn
    • Subdivision: Severn Meadows

    HOA & financial

    HOA
    • Has HOA: Yes
    • HOA fee: $100 monthly
    • Services included: Management, Snow Removal, Trash

    Other

    Other facts
    • Listing agreement: Exclusive Right To Sell
    • Listing terms: Cash,Conventional,FHA,VA Loan
    • Ownership: Fee Simple

    Price history

    DateEventPrice
    1/9/2025Sold$522,000+1.4%$229/sqft
    Source: Bright MLS #MDAA2099280 Report a problem
    12/11/2024Pending sale$515,000$226/sqft
    Source: Bright MLS #MDAA2099280 Report a problem
    12/10/2024Listed for sale$515,000+32.1%$226/sqft
    Source: Bright MLS #MDAA2099280 Report a problem
    4/14/2020Sold$390,000$171/sqft
    Source: Public Record Report a problem
    1/1/2020Listing removed$390,000$171/sqft
    Source: D.R. Horton - Maryland Report a problem
    12/28/2019Price change$390,000+1.7%$171/sqft
    Source: D.R. Horton - Maryland Report a problem
    12/24/2019Price change$383,320-0.4%$168/sqft
    Source: D.R. Horton - Maryland Report a problem
    12/16/2019Pending sale$385,000-2.3%$169/sqft
    Source: D.R. Horton - Maryland Report a problem
    12/9/2019Listed for sale$394,140$173/sqft
    Source: D.R. Horton - Maryland Report a problem

    Public tax history

    YearProperty taxesTax assessment
    2025$4,937 +17.6%$410,600 +7.1%
    2024$4,199 +7.9%$383,500 +7.6%
    2023$3,892 +13.1%$356,400 +8.2%
    2022$3,441 +5.8%$329,300 +5.8%
    2021$3,253 +1085.5%$311,300 +1086.7%
    2020$274 +24.8%$26,233 +24.9%
    2019$220 +3.3%$21,000
    2018$213 $21,000
    2017-- --

    Find assessor info on the county website

    Neighborhood: 21144

    Nearby schools

    GreatSchools rating
    Schools provided by the listing agent
    • Elementary: Severn
    • Middle: Old Mill Middle North
    • High: Old Mill
    • District: Anne Arundel County Public Schools

    Source: Bright MLS. This data may not be complete. We recommend contacting the local school district to confirm school assignments for this home.

    Get a cash offer in 3 minutes
    Find out how much your home could sell for in as little as 3 minutes with a no-obligation cash offer.
    Estimated market value
    $533,800
    Get a cash offer in 3 minutes
    Find out how much your home could sell for in as little as 3 minutes with a no-obligation cash offer.
    Estimated market value
    $533,800