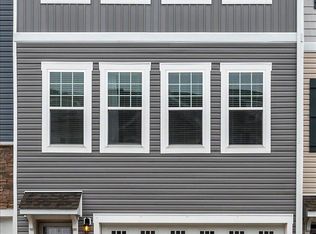
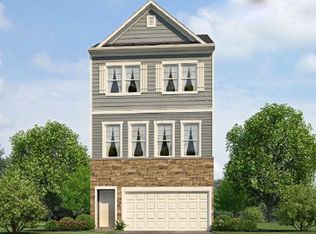
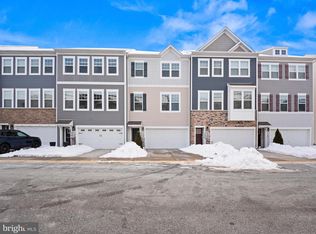
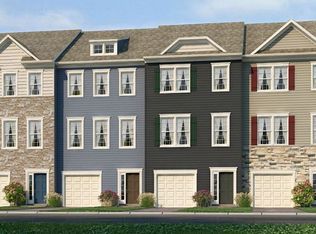
Welcome to 7768 Venice Lane in Severn, a beautifully cared-for townhome that presents three levels of stylish living. This residence features 3 bedrooms, 2.5 bathrooms, and 2280 sq ft of inviting space. Discover the highlights of this fantastic property: a community playground and fitness area. The generously sized garage, accompanied by driveway parking, adds to the convenience of daily life. The entry-level family room is designed for relaxation, featuring a striking accent wall, recessed lighting, and sliding doors that lead to the backyard. Step into the main level, where an open-concept layout creates a seamless flow between the spacious family room, kitchen, and dining area. Elegant LVP flooring enhances the modern aesthetic while allowing natural light to fill the space. The kitchen is a culinary enthusiast's dream, equipped with 42-inch white cabinets, stainless steel appliances, a gas stove, a pantry, and a large island adorned with upgraded countertops and a glass tile backsplash. Recessed lighting brightens the kitchen, making it a pleasure to prepare meals. Ascend to the upper level, where you’ll find the primary bedroom, complete with plush carpeting, a ceiling fan, and a walk-in closet featuring custom shelving. The primary bathroom provides a double vanity, walk-in shower, water closet, and LVP flooring, offering a spa-like retreat. Two additional bedrooms, each with closets and ceiling fans, provide flexibility for guests, family, or a home office. A linen closet in the upper-level hallway adds to the practicality of the space. Conveniently located near Fort Meade, BWI, and the Marc train to DC, as well as grocery stores and shopping, this home is a must-see. Schedule your viewing today and discover the essence of modern living in Severn. Don’t miss the chance to make this stunning townhome yours. It's not only Turnkey it's Worry Free
Sold for $500,000
Zillow last checked:
Listing updated:
Bought with:
Romy Singh, 0225256580
Samson Properties
Source: Bright MLS,MLS#: MDAA2096228
Price history
| Date | Event | Price |
|---|---|---|
| 11/26/2024 | Sold | $500,000+2.2%$219/sqft |
Source:  Bright MLS #MDAA2096228 Report a problem Bright MLS #MDAA2096228 Report a problem | ||
| 10/23/2024 | Pending sale | $489,000$214/sqft |
Source: Bright MLS #MDAA2096228 Report a problem | ||
| 10/21/2024 | Listed for sale | $489,000+2.9%$214/sqft |
Source: Bright MLS #MDAA2096228 Report a problem | ||
| 11/18/2022 | Sold | $475,000$208/sqft |
Source: Bright MLS #MDAA2046226 Report a problem | ||
| 10/16/2022 | Pending sale | $475,000$208/sqft |
Source: Bright MLS #MDAA2046226 Report a problem | ||
| 10/8/2022 | Listed for sale | $475,000+21.8%$208/sqft |
Source: Bright MLS #MDAA2046226 Report a problem | ||
| 5/29/2020 | Sold | $390,000$171/sqft |
Source: Public Record Report a problem | ||
| 1/29/2020 | Listing removed | $390,000$171/sqft |
Source: D.R. Horton - Maryland Report a problem | ||
| 1/17/2020 | Price change | $390,000-1%$171/sqft |
Source: D.R. Horton - Maryland Report a problem | ||
| 1/14/2020 | Price change | $393,895-0.3%$173/sqft |
Source: D.R. Horton - Maryland Report a problem | ||
| 1/10/2020 | Pending sale | $395,000-1%$173/sqft |
Source: D.R. Horton - Maryland Report a problem | ||
| 12/19/2019 | Price change | $399,140+0.8%$175/sqft |
Source: D.R. Horton - Maryland Report a problem | ||
| 12/9/2019 | Listed for sale | $396,140$174/sqft |
Source: D.R. Horton - Maryland Report a problem | ||
Get a cash offer in 3 minutes
Find out how much your home could sell for in as little as 3 minutes with a no-obligation cash offer.
Estimated market value
$502,600
