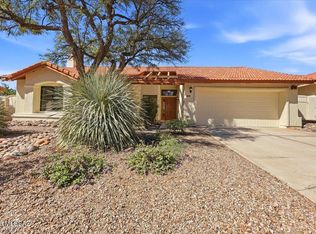
Fabulous Foothills home! This charming & well-maintained three-bedroom, two-bathroom residence is nestled in a picturesque community near stunning Sabino Canyon. As you step inside, you're greeted by an open living room that seamlessly flows into the dining area, showcasing an abundance of windows that fill the space with bright, natural light. The spacious kitchen is a chef's delight, featuring an island, a cozy breakfast nook, ample storage space, & sleek stainless steel appliances. Enjoy quality time in the generous family room, which opens onto a large backyard through elegant glass doors. The primary bedroom is a peaceful retreat, boasting bay windows, a large redone walk-in closet, and a luxurious en suite with a separate shower, a soaking tub & dual vanities...MORE The expansive, private backyard is perfect for entertaining, complete with a covered patio, misting system, laid brick & low-maintenance landscaping, offering an ideal space for relaxation and enjoyment. Updates include: brand new tile roof in July 2026, full PVC irrigation, attic access, hot water recirculation, complete interior & exterior repaint, plus the addition of WiFi smart switches and app-controlled technology.
This home is a true gem, combining comfort, style, and convenience in one perfect package. District 16 schools. Don't miss this opportunity to make it your own!
For sale
$450,000
7767 E Windriver Dr, Tucson, AZ 85750
3beds
1,677sqft
Single Family Residence
Built in 1993
5,227 Square Feet Lot
$441,100 Zestimate®
$268/sqft
$33/mo HOA
What's special
Covered patioFull pvc irrigationSpacious kitchenLow-maintenance landscapingThree-bedroom two-bathroom residenceCozy breakfast nookGenerous family room
- 24 days
- 1,110
- 93
Likely to sell faster than
Zillow last checked:
Listing updated:
Listed by:
Leslie Heros 520-302-3324,
Long Realty
Source: MLS of Southern Arizona,MLS#: 22623891
Facts & features
Interior
Bedrooms & bathrooms
- Bedrooms: 3
- Bathrooms: 2
- Full bathrooms: 2
Heating
- Forced Air, Natural Gas
Cooling
- Central Air, Ceiling Fan(s)
Appliances
- Included: Exhaust Fan, Dishwasher, Disposal, Refrigerator, Gas Range, Lazy Susan, Electric Oven, Microwave
- Laundry: Laundry Room, Washer, Dryer
Features
- Kitchen Island, Entrance Foyer, Walk-In Closet(s), High Ceilings
- Flooring: Ceramic Tile
- Windows: Skylight(s), Bay Window(s), Double Pane Windows
- Number of fireplaces: 1
- Fireplace features: Gas, Family Room
Interior area
- Total structure area: 1,677
- Total interior livable area: 1,677 sqft
Property
Parking
- Total spaces: 2
- Parking features: Garage Door Opener
- Attached garage spaces: 2
Accessibility
- Accessibility features: Door Levers, Level
Features
- Levels: One
- Stories: 1
- Patio & porch: Covered, Patio
- Exterior features: Native Plants, Misting System
- Spa features: None
- Fencing: Block,Stucco Finish
- Has view: Yes
- View description: Mountain(s), Residential
Lot
- Size: 5,227 Square Feet
- Dimensions: 50x110
- Features: Decorative Gravel, Shrubs, Subdivided, North/South Exposure
Details
- Parcel number: 114640670
- Zoning: Pima County - TR
- Special conditions: None
Construction
Type & style
- Home type: SingleFamily
- Architectural style: Contemporary
- Property subtype: Single Family Residence
Materials
- Frame - Stucco
- Roof: Tile
Condition
- Year built: 1993
Utilities & green energy
- Sewer: Sewer Connected
- Water: Public
Community & HOA
Community
- Features: Paved Street, Sidewalks
- Security: Smoke Detector(s), Wrought Iron Security Door
- Subdivision: Encanto Canyon (1-85)
HOA
- Has HOA: Yes
- Amenities included: None
- Services included: Blanket Ins Policy, Common Area Maint, Street Maint
- HOA fee: $33 monthly
- HOA name: Encanto Canyon Assoc
- HOA phone: 480-635-1133
Location
- Region: Tucson
Financial & listing details
- Price per square foot: $268/sqft
- Tax assessed value: $371,020
- Annual tax amount: $2,824
- Date on market: 10/1/2026
- Cumulative days on market: 24 days
- Listing terms: FHA,VA Loan,Conventional,Cash
- Road surface type: Paved
Estimated market value
$441,100
$419,000 - $463,000
$2,231/mo
Price history
| Date | Event | Price |
|---|---|---|
| 10/1/2026 | Listed for sale | $450,000+69.8%$268/sqft |
Source:  MLS of Southern Arizona #22623891 Report a problem MLS of Southern Arizona #22623891 Report a problem | ||
| 1/31/2013 | Sold | $265,000-14.5%$158/sqft |
Source: Public Record Report a problem | ||
| 7/15/2008 | Sold | $310,000+84.5%$185/sqft |
Source: Public Record Report a problem | ||
| 2/21/2002 | Sold | $168,000+23.5%$100/sqft |
Source: MLS of Southern Arizona #2124223 Report a problem | ||
| 10/31/1997 | Sold | $136,000-22.4%$81/sqft |
Source: MLS of Southern Arizona #9715458 Report a problem | ||
| 6/27/1996 | Sold | $175,250+12.7%$105/sqft |
Source: Public Record Report a problem | ||
| 11/30/1994 | Sold | $155,450+27.7%$93/sqft |
Source: Public Record Report a problem | ||
| 11/15/1993 | Sold | $121,718$73/sqft |
Source: Public Record Report a problem | ||
Public tax history
| Year | Property taxes | Tax assessment |
|---|---|---|
| 2026 | $2,691 +4.8% | $37,102 +7.3% |
| 2025 | $2,567 +3.5% | $34,568 +0% |
| 2024 | $2,481 +4.6% | $34,563 +18.5% |
| 2023 | $2,372 -2.1% | $29,162 +20.7% |
| 2022 | $2,424 +0.1% | $24,161 +5.8% |
| 2021 | $2,421 +7.9% | $22,847 +3.1% |
| 2020 | $2,245 | $22,165 +5.2% |
| 2019 | $2,245 +1.3% | $21,074 +12.6% |
| 2018 | $2,217 0% | $18,718 |
| 2017 | $2,218 -1.7% | $18,718 -0.6% |
| 2016 | $2,256 +3.4% | $18,839 -1% |
| 2015 | $2,183 | $19,026 |
| 2014 | -- | -- |
| 2013 | -- | $194,673 |
| 2012 | -- | -- |
| 2011 | -- | -- |
| 2010 | -- | -- |
| 2009 | -- | -- |
| 2007 | -- | -- |
| 2006 | -- | -- |
| 2005 | -- | -- |
| 2004 | -- | -- |
| 2003 | -- | -- |
| 2002 | -- | -- |
| 2001 | $1,608 -2.7% | -- |
| 2000 | $1,653 | -- |
Find assessor info on the county website
Monthly payment
Est. payment
Payment breakdown
Explore the cost of this home by adjusting the details. Changes won't be saved.Climate risks
Neighborhood: 85750
Nearby schools
Schools provided by the listing agent
- Elementary: Canyon View
- Middle: Esperero Canyon
- High: Catalina Fthls
Source: MLS of Southern Arizona. This data may not be complete. We recommend contacting the local school district to confirm school assignments for this home.


Similar homes
- $394,9873 bd2 ba1.4k sqft5551 N Skyset Loop, Tucson, AZ 85750For Sale
 MLS ID #22625592, Lesya Mykytiv, HomeSmart Advantage Group. MLS of Southern Arizona
 - $449,9003 bd3 ba1.9k sqft5364 N Entrada De Sabino, Tucson, AZ 85750For Sale
 MLS ID #22616529, Kaukaha S Watanabe, Real Broker. MLS of Southern Arizona
 - $465,0003 bd2 ba1.6k sqft5560 N Via Umbrosa, Tucson, AZ 85750For Sale
 MLS ID #22619244, Alex Silverman, Long Realty. MLS of Southern Arizona
 - $429,9003 bd2 ba1.6k sqft7825 E Sabino Hollow Ct, Tucson, AZ 85750For Sale
 MLS ID #22618879, Pupak Lowther, Coldwell Banker Realty. MLS of Southern Arizona
 - $472,9003 bd2 ba1.5k sqft5461 N Waterfield Dr, Tucson, AZ 85750For SaleMLS ID #22613054, Sandra Lane, Bidegain Realty, Inc.. MLS of Southern Arizona
- $480,0003 bd2 ba1.8k sqft5590 N Waterfield Dr, Tucson, AZ 85750For SaleMLS ID #22616792, Amanda Elmer, Tierra Antigua Realty. MLS of Southern Arizona
- $500,0004 bd2 ba1.9k sqft5500 N Waterfield Dr, Tucson, AZ 85750For SaleMLS ID #22624082, Rebecca Ann Crane, Real Broker. MLS of Southern Arizona
- $525,0003 bd2 ba1.6k sqft8300 E Ocotillo Dr, Tucson, AZ 85750For SaleMLS ID #22622761, Laura R Zorrilla, Long Realty. MLS of Southern Arizona
- $479,0003 bd2 ba1.7k sqft7221 E Clayridge Dr, Tucson, AZ 85750For SaleMLS ID #22619870, Ryan Comstock, Comstock Real Estate. MLS of Southern Arizona
- $450,0002 bd2 ba1.8k sqft4917 N Territory Ave, Tucson, AZ 85750For SaleMLS ID #22625823, Mary B Tosca, Tierra Antigua Realty. MLS of Southern Arizona
- $512,0003 bd2 ba1.7k sqft5651 N Placita Favorita, Tucson, AZ 85750For SaleMLS ID #22618276, Kaitlyn Young, HomeSmart Advantage Group. MLS of Southern Arizona
- $645,0004 bd3 ba2.4k sqft7572 E Placita De La Prosa, Tucson, AZ 85750For SaleMLS ID #22625855, Kevin Tate, OMNI Homes International. MLS of Southern Arizona
- $535,0004 bd2 ba2k sqft5747 N Via Umbrosa, Tucson, AZ 85750For SaleMLS ID #22624340, Stephanie R Friend, Long Realty. MLS of Southern Arizona
- $545,0004 bd3 ba2.3k sqft5505 N Moccasin Trl, Tucson, AZ 85750For SaleMLS ID #22625422, Raluca Spirea, Keller Williams Southern Arizona. MLS of Southern Arizona
- $330,0002 bd2 ba1.3k sqft7952 E Sabino Sunrise Cir, Tucson, AZ 85750For SaleMLS ID #22625810, Peter Deluca, Long Realty. MLS of Southern Arizona
- $520,0003 bd2 ba1.8k sqft4221 N Summer Set Dr, Tucson, AZ 85750For SaleMLS ID #22621986, Tom Ebenhack, Long Realty. MLS of Southern Arizona
- $285,0002 bd2 ba1.3k sqft5357 N Paseo De La Terraza, Tucson, AZ 85750For SaleMLS ID #22626004, Michael D Rhodes, Realty Executives Arizona Territory. MLS of Southern Arizona
- $519,0003 bd2 ba2k sqft5585 N Moccasin Trl, Tucson, AZ 85750For SaleMLS ID #22608785, Ellen Zhu, Tierra Antigua Realty. MLS of Southern Arizona
- $320,0003 bd3 ba1.6k sqft4887 N Cameo Ln #36, Tucson, AZ 85750For SaleMLS ID #22625775, Shannon Creamer, HomeSmart. MLS of Southern Arizona
- $555,0004 bd3 ba2.2k sqft7751 E Calle Bien Nacida, Tucson, AZ 85750For SaleMLS ID #22622219, Denisea F Kiewel, Tierra Antigua Realty. MLS of Southern Arizona
