Skip main navigation
Closed
  • $315,000

    7767 Fabled Pt, Union City, GA 30291

    4beds
    2,760sqft
    Single Family Residence
    Built in 2009
    6,054.84 Square Feet Lot
    $361,800 Zestimate®
    $114/sqft
    $2,446 Estimated rent

    Home value

    $361,800

    $336,000 - $391,000

    $2,446/mo

    Zestimate® history
    Loading
    Loading...

    Owner options

    List your home for rent

    $2,446/mo

    Rent Zestimate®

    Find your next renter with Zillow Rental Manager. Plus, with online applications, you can quickly screen prospective tenants – for free.

    Learn more

    $2,446/mo

    Rent Zestimate®

    Refinance and save

    $1,915/mo

    Est. payment

    Refinancing to a lower rate could help reduce your monthly payments and save thousands over the life of the loan.

    See today's rates

    $1,915/mo

    Est. payment

    Explore your selling options

    Work with a Zillow partner agent

    Leverage their expertise and Zillow's premium Showcase listings to get your home seen by more buyers.

    Get started

    List with your own agent

    Get your home in front of millions of buyers by listing it on Zillow.

    Learn how to do it

    Sell it yourself

    Take full control of how buyers see your home on Zillow by listing For Sale by Owner (FSBO).

    List your home

    What's special

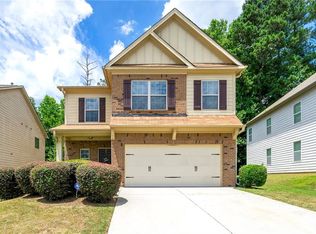
    Amazing Listing! This captivating home boasts a charming brick front and durable hardiplank siding, in a vibrant community with well-maintained amenities. Featuring 4 spacious bedrooms, 3 full bathrooms, and modern upgrades including new LVP flooring throughout, this two-story home with upgraded appliances. With a gourmet kitchen, inviting living spaces, and stream/creek view in the backyard.

    Zillow last checked:

    Listing updated:

    Listed by:

    Will Palmer 404-621-2803,

    HomeSmart

    Bought with:

    Gina M Negron, 317704

    Keller Williams Atlanta Midtown

    Source: GAMLS,MLS#: 10325656MLS Logo

    Facts & features

    Interior

    Bedrooms & bathrooms
    • Bedrooms: 4
    • Bathrooms: 3
    • Full bathrooms: 3
    • Main level bathrooms: 1
    • Main level bedrooms: 1
    Heating
    • Natural Gas
    Cooling
    • Central Air
    Appliances
    • Included: Convection Oven, Cooktop, Dishwasher, Dryer, Gas Water Heater, Microwave, Refrigerator, Washer
    • Laundry: Laundry Closet, Upper Level
    Features
    • High Ceilings, Entrance Foyer, Walk-In Closet(s)
    • Flooring: Carpet, Hardwood
    • Basement: None
    • Number of fireplaces: 1
    • Common walls with other units/homes: No Common Walls
    Interior area
    • Total structure area: 2,760
    • Total interior livable area: 2,760 sqft
    • Finished area above ground: 2,760
    • Finished area below ground: 0

    Property

    Parking
    • Total spaces: 2
    • Parking features: Garage
    • Has garage: Yes
    Features
    • Levels: Two
    • Stories: 2
    Lot
    • Size: 6,054 sqft
    • Features: None
    Details
    • Parcel number: 09F050000375071

    Construction

    Type & style
    • Home type: SingleFamily
    • Architectural style: A-Frame
    • Property subtype: Single Family Residence
    Materials
    • Aluminum Siding, Brick
    • Foundation: Slab
    • Roof: Slate
    Condition
    • Resale
    • New construction: No
    • Year built: 2009

    Utilities & green energy

    • Sewer: Public Sewer
    • Water: Public
    • Utilities for property: Natural Gas Available

    Community & neighborhood

    Community
    • Community features: Clubhouse, Park, Playground, Pool, Sidewalks, Tennis Court(s), Near Shopping
    Location
    • Region: Union City
    • Subdivision: Oakley Township

    Other

    Other facts
    • Listing agreement: Exclusive Right To Sell

    Price history

    DateEventPrice
    8/12/2024Sold$315,000$114/sqft
    Source: GAMLS #10325656 Report a problem
    7/16/2024Pending sale$315,000$114/sqft
    Source: GAMLS #10325656 Report a problem
    7/11/2024Price change$315,000-7.4%$114/sqft
    Source: GAMLS #10325656 Report a problem
    6/25/2024Listed for sale$340,000+106.1%$123/sqft
    Source: GAMLS #10325656 Report a problem
    9/1/2017Sold$165,000+3.8%$60/sqft
    Source: GAMLS #8193573 Report a problem
    7/23/2017Pending sale$159,000$58/sqft
    Source: Vincent Marsh Realty #8193573 Report a problem
    7/13/2017Price change$159,000-5.9%$58/sqft
    Source: Vincent Marsh Realty #8193573 Report a problem
    5/22/2017Listed for sale$169,000$61/sqft
    Source: Vincent Marsh Realty #8193573 Report a problem

    Public tax history

    YearProperty taxesTax assessment
    2015$2,675 +11.7%$65,440 +17.8%
    2014$2,396 +35.4%$55,560
    2013$1,770 $55,560 +28.8%
    2012$1,770 -14.5%$43,120 -20.3%
    2011$2,070 -8.3%$54,080 -10.9%
    2010$2,258 $60,720

    Find assessor info on the county website

    Neighborhood: 30291

    Nearby schools

    GreatSchools rating
    Schools provided by the listing agent
    • Elementary: Oakley
    • Middle: Bear Creek
    • High: Creekside

    Source: GAMLS. This data may not be complete. We recommend contacting the local school district to confirm school assignments for this home.

    Get a cash offer in 3 minutes
    Find out how much your home could sell for in as little as 3 minutes with a no-obligation cash offer.
    Estimated market value
    $361,800
    Get a cash offer in 3 minutes
    Find out how much your home could sell for in as little as 3 minutes with a no-obligation cash offer.
    Estimated market value
    $361,800