Do not miss this impressive Move-In-Ready 4 Bed 3 Bath Traditional Two-Story of almost 2,800 finished sq. ft. w/Full Basement, Huge Loft, and 3-Car Garage tucked neatly into The Gates of Saint John East in the Award-Winning Crown Point School System! This upgraded Hensley model home offers the perfect blend of Design & Comfort. Special Features Include: Covered Front Porch, 9' Ceilings, Open Kitchen w/Huge Center Island ~ Quartz Counters ~ Glass Backsplash ~ Stainless Steel Whirlpool Appliances ~ Giant Corner Pantry, Massive First-Floor Closet, Formal Living Room with 48' in-wall Thermostatically-Controlled Fireplace, First-Floor Den, 2nd Story Loft - Perfect Gaming/Play Room, King-Size Master w/Walk-In Closet and His/Hers Vanity, 2nd Floor Laundry, Basement Theater Room, Window Treatments throughout, Tankless Hot-Water Heater, Water Softener Included, and a soothing paint scheme throughout!!! All the work has been done for you. This dream-home is ready to move in today. Call your agent NOW to schedule a private tour!!
Closed
$430,000
7767 W 105th Ave, Crown Pt, IN 46307
4beds
2,772sqft
Single Family Residence
Built in 2021
8,999 Square Feet Lot
$445,500 Zestimate®
$155/sqft
$3,457 Estimated rent
Home value
$445,500
$405,000 - $490,000
$3,457/mo
Zestimate® history
Owner options
List your home for rent
$3,457/mo
Rent Zestimate®
Find your next renter with Zillow Rental Manager. Plus, with online applications, you can quickly screen prospective tenants – for free.
$3,457/mo
Rent Zestimate®
Refinance and save
$3,197/mo
Est. payment
Refinancing to a lower rate could help reduce your monthly payments and save thousands over the life of the loan.
$3,197/mo
Est. payment
Explore your selling options
Work with a Zillow partner agent
Leverage their expertise and Zillow's premium Showcase listings to get your home seen by more buyers.
Get startedList with your own agent
Get your home in front of millions of buyers by listing it on Zillow.
Learn how to do itSell it yourself
Take full control of how buyers see your home on Zillow by listing For Sale by Owner (FSBO).
List your homeWhat's special
Basement theater roomCovered front porchQuartz countersFirst-floor denStainless steel whirlpool appliancesGiant corner pantryGlass backsplash
Zillow last checked:
Listing updated:
Listed by:
Tony Mitidiero,
eXp Realty, LLC 888-611-3912
Bought with:
Cara Dulaitis, RB16001608
RE/MAX 10 Schererville
Source: NIRA as distributed by MLS GRID,MLS#: 825238
Facts & features
Interior
Bedrooms & bathrooms
- Bedrooms: 4
- Bathrooms: 3
- Full bathrooms: 2
- 1/2 bathrooms: 1
Rooms
- Room types: Bedroom 2, Primary Bedroom, Other Room, Media Room, Living Room, Kitchen, Family Room, Bedroom 4, Bedroom 3
Primary bedroom
- Area: 208
- Dimensions: 16.0 x 13.0
Bedroom 2
- Area: 130
- Dimensions: 13.0 x 10.0
Bedroom 3
- Area: 126.5
- Dimensions: 11.5 x 11.0
Bedroom 4
- Area: 115
- Dimensions: 11.5 x 10.0
Family room
- Area: 272
- Dimensions: 17.0 x 16.0
Kitchen
- Area: 264
- Dimensions: 11.0 x 24.0
Living room
- Area: 115.5
- Dimensions: 10.5 x 11.0
Media room
- Area: 225
- Dimensions: 15.0 x 15.0
Other
- Area: 49
- Dimensions: 7.0 x 7.0
Heating
- Forced Air, Natural Gas
Appliances
- Included: Built-In Gas Range, Refrigerator, Water Softener Owned, Washer, Gas Water Heater, Microwave, Dryer, Dishwasher
- Laundry: Gas Dryer Hookup, Upper Level, Laundry Room
Features
- Ceiling Fan(s), Walk-In Closet(s), High Ceilings, Kitchen Island, Double Vanity
- Basement: Full,Partially Finished,Sump Pump
- Number of fireplaces: 1
- Fireplace features: Family Room
Interior area
- Total structure area: 2,772
- Total interior livable area: 2,772 sqft
- Finished area above ground: 2,547
Property
Parking
- Total spaces: 3
- Parking features: Asphalt, Driveway, Garage Door Opener, Attached
- Attached garage spaces: 3
- Has uncovered spaces: Yes
Features
- Levels: Two
- Patio & porch: Front Porch, Patio
- Exterior features: Rain Gutters
- Has view: Yes
- View description: Neighborhood
Lot
- Size: 8,999 Square Feet
- Features: Back Yard, Landscaped, Rectangular Lot, Few Trees
Details
- Parcel number: 451502302008000059
- Special conditions: None
Construction
Type & style
- Home type: SingleFamily
- Property subtype: Single Family Residence
Condition
- New construction: No
- Year built: 2021
Utilities & green energy
- Electric: 200+ Amp Service, Circuit Breakers
- Sewer: Public Sewer
- Water: Public
- Utilities for property: Cable Connected, Water Connected, Sewer Connected, Natural Gas Connected, Electricity Connected
Community & HOA
Community
- Subdivision: Gates/St John
HOA
- Has HOA: Yes
- Amenities included: Playground
- HOA fee: $508 annually
- HOA name: The Gates of Saint John East
- HOA phone: 219-464-3536
Location
- Region: Crown Pt
Financial & listing details
- Price per square foot: $155/sqft
- Tax assessed value: $436,100
- Annual tax amount: $4,841
- Date on market: 7/31/2025
- Listing agreement: Exclusive Right To Sell
- Listing terms: Cash,FHA,VA Loan,Conventional
Price history
| Date | Event | Price |
|---|---|---|
| 10/1/2025 | Sold | $430,000+1.2%$155/sqft |
Source:  NIRA as distributed by MLS GRID #825238 Report a problem NIRA as distributed by MLS GRID #825238 Report a problem | ||
| 9/17/2025 | Pending sale | $425,000$153/sqft |
Source: NIRA as distributed by MLS GRID #825238 Report a problem | ||
| 8/2/2025 | Contingent | $425,000$153/sqft |
Source: NIRA as distributed by MLS GRID #825238 Report a problem | ||
| 7/31/2025 | Listed for sale | $425,000$153/sqft |
Source: NIRA as distributed by MLS GRID #825238 Report a problem | ||
| 7/29/2025 | Listing removed | $425,000$153/sqft |
Source: NIRA as distributed by MLS GRID #820038 Report a problem | ||
| 6/26/2025 | Price change | $425,000-1.1%$153/sqft |
Source: NIRA as distributed by MLS GRID #820038 Report a problem | ||
| 6/5/2025 | Price change | $429,900-2.3%$155/sqft |
Source: NIRA as distributed by MLS GRID #820038 Report a problem | ||
| 5/2/2025 | Listed for sale | $439,900$159/sqft |
Source: NIRA as distributed by MLS GRID #820038 Report a problem | ||
| 5/2/2025 | Listing removed | $439,900$159/sqft |
Source: NIRA as distributed by MLS GRID #816324 Report a problem | ||
| 4/8/2025 | Price change | $439,900-2.2%$159/sqft |
Source: NIRA as distributed by MLS GRID #816324 Report a problem | ||
| 3/14/2025 | Price change | $449,900-2.2%$162/sqft |
Source: NIRA as distributed by MLS GRID #816324 Report a problem | ||
| 2/20/2025 | Listed for sale | $459,900$166/sqft |
Source: NIRA as distributed by MLS GRID #816324 Report a problem | ||
Public tax history
Tax history is unavailable.
Neighborhood: 46307
Nearby homes
- $427,0004 bd3 ba2.5k sqft7829 W 105th Ave, Saint John, IN 46373Off Market
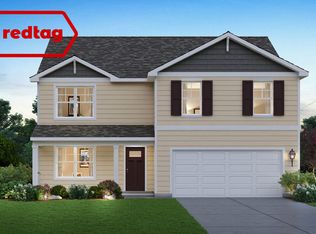
- $351,0004 bd2 ba1.8k sqft7768 W 105th Pl, Saint John, IN 46373Sold

- $300-- bd-- ba-- sqft7780 W 105th Ave, Saint John, IN 46373Off Market
- from $437,9904 bd3 ba2.8k sqftCoventry Plan, The Gates of St. John, John, IN 46373New Construction

- from $382,9902 bd2 ba1.7k sqftBristol Plan, The Gates of St. John, Saint John, IN 46373New Construction
- from $359,0004 bd2 ba1.7k sqftChatham Plan, The Gates of St. John, Saint John, IN 46373New Construction
- from $402,9903 bd2 ba1.9k sqftDover Plan, The Gates of St. John, Saint John, IN 46373New Construction
- from $407,9904 bd3 ba2.3k sqftHolcombe Plan, The Gates of St. John, John, IN 46373New Construction
Nearby schools
GreatSchools rating
- 7/10Timothy Ball Elementary SchoolGrades: PK-5Distance: 2.7 mi
- 7/10Colonel John Wheeler Middle SchoolGrades: 6-8Distance: 3.1 mi
- 10/10Crown Point High SchoolGrades: 9-12Distance: 4.5 mi
Get a cash offer in 3 minutes
Find out how much your home could sell for in as little as 3 minutes with a no-obligation cash offer.
Estimated market value
$445,500
Get a cash offer in 3 minutes
Find out how much your home could sell for in as little as 3 minutes with a no-obligation cash offer.
Estimated market value
$445,500
- Indiana
- Lake County
- Crown Point
- 46307
- 7767 W 105th Ave
Nearby cities
Nearby neighborhoods
Nearby zip codes
Other Crown Point Topics
