SELLER VERY MOTIVATED!!!! This beautiful**** Fully Furnished***** and thoughtfully designed 6 bedrooms and 4.5 bathrooms Home with premium oversized corner lot is the perfect balance of comfort and luxury. Whether you’re hosting family gatherings or seeking quiet moments at home, or enjoying it as vacation rental to create those unforgettable memories, this Home is newly built with great floor plan to suit every need. The heart of the home is its spacious kitchen, complete with stunning quartz countertops, modern appliances, and abundant cabinet space, perfect for both everyday meals and special occasions. Adjacent to the kitchen is an open living area, making it ideal for entertaining or simply relaxing with family. Upstairs, you’ll find a versatile loft area, a perfect spot for a home theater, playroom, or an additional family room. The owner’s suite is an inviting retreat, featuring a generous bedroom, walk-in closet, and a beautifully appointed In-suite bathroom designed for ultimate relaxation. Outside, the covered lanai with Dual motorized patio screens offers a peaceful outdoor living space, perfect to enjoy Sunshine Florida’s wonderful weather year-round. Also, with this oversized fenced backyard, you will find beautifully designed artificial putting green right in your outdoor steps. With a two-car garage and a large laundry room, this home has the convenience and storage you need. With its impeccable upgrades and thoughtful design from customs curtains to water softener and already installed 7 mounted flat TVs all of those upgrades convey with the home at no additional costs to the buyers. This is truly a standout home in prime location at Reunion Village that have access to all 14 swimming pools inside Reunion as well as Private ENCORE CLUB Water Park. ***ALL THE 7 FLAT TVS, WATER SOFTNER,DUAL MOTORIZED PATIO SCREENS AND CUSTOMS CURTAINS INCLUDING WASHER AND DRYER WILL CONVEY WITH THE HOME SALE**** This stunning two-story home is designed with both as primary residence or as a second home or as short term investments and come take a look and make it yours TODAY! ******Community Features: Access to the Encore Resort at Reunion amenities:10-acre water park, Swimming pool, play splash area, Tennis courts, Basketball court, Volleyball courts, Fitness center, Arcade, Nearby shopping & dining ALL INFORMATION RECORDED IN THIS MLS IS INTENDED TO BE ACCURATE FROM THE PUBLIC RECORD, HOWEVER ALL THE SQUARE FEET, LOT SIZE, ROOM DIMEMSIONS, SCHOOLS AND TAXES SHOULD BE VERIFIED BY BUYER/BUYER'S AGENT ***
Sold for $545,000
$545,000
7768 SOMERSWORTH DRIVE, KISSIMMEE, FL 34747
6beds
3,206sqft
Single Family Residence
Built in 2025
4,356 Square Feet Lot
$542,800 Zestimate®
$170/sqft
$5,606 Estimated rent
Home value
$542,800
$499,000 - $592,000
$5,606/mo
Zestimate® history
Owner options
List your home for rent
$5,606/mo
Rent Zestimate®
Find your next renter with Zillow Rental Manager. Plus, with online applications, you can quickly screen prospective tenants – for free.
$5,606/mo
Rent Zestimate®
Refinance and save
$4,338/mo
Est. payment
Refinancing to a lower rate could help reduce your monthly payments and save thousands over the life of the loan.
$4,338/mo
Est. payment
Explore your selling options
Work with a Zillow partner agent
Leverage their expertise and Zillow's premium Showcase listings to get your home seen by more buyers.
Get startedList with your own agent
Get your home in front of millions of buyers by listing it on Zillow.
Learn how to do itSell it yourself
Take full control of how buyers see your home on Zillow by listing For Sale by Owner (FSBO).
List your homeWhat's special
Fully furnishedTwo-car garageVersatile loft areaGenerous bedroomLarge laundry roomStunning quartz countertopsPeaceful outdoor living space
Zillow last checked:
Listing updated:
Listed by:
Khadija Webber 407-592-2166,
EPIQUE REALTY INC. 888-893-3537
Bought with:
Lori Moses, 3174800
EXIT BAYSHORE REALTY
Amanda Vogt, 3603427
EXIT BAYSHORE REALTY
Source: Stellar MLS,MLS#: O6374894 Originating MLS: Suncoast Tampa
Originating MLS: Suncoast Tampa
Facts & features
Interior
Bedrooms & bathrooms
- Bedrooms: 6
- Bathrooms: 5
- Full bathrooms: 4
- 1/2 bathrooms: 1
Primary bedroom
- Features: Walk-In Closet(s)
- Level: First
Bedroom 1
- Features: Walk-In Closet(s)
- Level: Second
Bedroom 2
- Features: Walk-In Closet(s)
- Level: Second
Bedroom 3
- Features: Walk-In Closet(s)
- Level: Second
Bedroom 4
- Features: Walk-In Closet(s)
- Level: Second
Bedroom 5
- Features: Walk-In Closet(s)
- Level: Second
Kitchen
- Level: First
Living room
- Level: First
Utility room
- Level: First
Heating
- Electric
Cooling
- Central Air
Appliances
- Included: Convection Oven, Cooktop, Disposal, Microwave, Range, Refrigerator, Washer, Water Softener
- Laundry: Laundry Room
Features
- Ceiling Fan(s), Open Floorplan, Walk-In Closet(s)
- Flooring: Carpet, Porcelain Tile, Tile
- Doors: Sliding Doors
- Has fireplace: No
Interior area
- Total structure area: 3,206
- Total interior livable area: 3,206 sqft
Property
Parking
- Total spaces: 2
- Parking features: Garage - Attached
- Attached garage spaces: 2
Features
- Levels: Two
- Stories: 2
- Exterior features: Irrigation System, Lighting, Private Yard, Rain Gutters, Sidewalk, Sprinkler Metered
Lot
- Size: 4,356 Square Feet
Details
- Parcel number: 342527501900011610
- Zoning: X
- Special conditions: None
Construction
Type & style
- Home type: SingleFamily
- Property subtype: Single Family Residence
Materials
- Block, Concrete, Stucco
- Foundation: Concrete Perimeter, Slab
- Roof: Shingle
Condition
- New construction: No
- Year built: 2025
Utilities & green energy
- Sewer: Public Sewer
- Water: Public
- Utilities for property: Cable Available, Cable Connected, Electricity Available, Electricity Connected, Public, Street Lights, Water Available, Water Connected
Community & HOA
Community
- Pet fee: $0 monthly
- Subdivision: REUNION VILLAGE PH 4 & 5
HOA
- Has HOA: Yes
- Services included: 24-Hour Guard, Cable TV, Common Area Taxes, Internet, Maintenance Grounds, Pest Control, Security
- HOA fee: $699 monthly
- HOA name: John Kingsley
- HOA phone: 407-705-2190
Location
- Region: Kissimmee
Financial & listing details
- Price per square foot: $170/sqft
- Tax assessed value: $90,000
- Annual tax amount: $5,064
- Date on market: 1/23/2026
- Cumulative days on market: 94 days
- Ownership: Fee Simple
- Total actual rent: 0
- Electric utility on property: Yes
- Road surface type: Concrete, Paved
Price history
| Date | Event | Price |
|---|---|---|
| 6/18/2026 | Sold | $545,000-3.5%$170/sqft |
Source:  Stellar MLS #O6374894 Report a problem Stellar MLS #O6374894 Report a problem | ||
| 4/30/2026 | Pending sale | $564,900$176/sqft |
Source: Stellar MLS #O6374894 Report a problem | ||
| 2/9/2026 | Price change | $564,900-1.8%$176/sqft |
Source: Stellar MLS #O6374894 Report a problem | ||
| 1/24/2026 | Listed for sale | $575,000+4.8%$179/sqft |
Source: Stellar MLS #O6374894 Report a problem | ||
| 3/18/2025 | Sold | $548,900$171/sqft |
Source: Public Record Report a problem | ||
Public tax history
| Year | Property taxes | Tax assessment |
|---|---|---|
| 2025 | $5,064 +21.1% | $90,000 |
| 2024 | $4,182 +4.4% | $90,000 +38.5% |
| 2023 | $4,004 +7.5% | $65,000 +44.4% |
| 2022 | $3,725 | $45,000 |
Find assessor info on the county website
Neighborhood: 34747
Nearby homes
- $513,900-- bd-- ba-- sqft7764 Somersworth Dr, Kissimmee, FL 34747Sold
- $488,900-- bd-- ba-- sqft7760 Somersworth Dr, Kissimmee, FL 34747Sold
- $543,9006 bd5 ba2.7k sqft7756 Somersworth Dr, Kissimmee, FL 34747Sold

- $535,9005 bd4 ba2.2k sqft7752 Somersworth Dr, Kissimmee, FL 34747New Construction
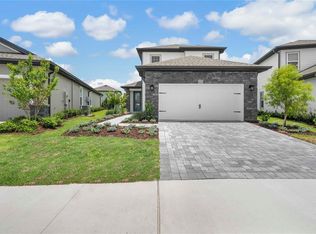
- $518,9005 bd4 ba2.2k sqft7769 Somersworth Dr, Kissimmee, FL 34747Sold
- $469,9004 bd3 ba2k sqft7765 Somersworth Dr, Kissimmee, FL 34747Sold
- $421,0003 bd2 ba1.5k sqft7761 Somersworth Dr, Kissimmee, FL 34747Sold
- $535,9005 bd4 ba2.2k sqft7748 Somersworth Dr, Kissimmee, FL 34747Sold
Nearby schools
GreatSchools rating
- 3/10Island Village Elementary SchoolGrades: PK-5Distance: 1.7 mi
- 5/10Four Corners Charter Middle SchoolGrades: 6-12Distance: 3.2 mi
- 4/10Poinciana High SchoolGrades: 9-12Distance: 7.1 mi
Schools provided by the listing agent
- Elementary: Knights Point
- Middle: Celebration K-8
- High: Poinciana High School
Source: Stellar MLS. This data may not be complete. We recommend contacting the local school district to confirm school assignments for this home.
Get a cash offer in 3 minutes
Find out how much your home could sell for in as little as 3 minutes with a no-obligation cash offer.
Estimated market value
$542,800
Get a cash offer in 3 minutes
Find out how much your home could sell for in as little as 3 minutes with a no-obligation cash offer.
Estimated market value
$542,800
- Florida
- Osceola County
- Kissimmee
- 34747
- 7768 SOMERSWORTH DRIVE
Nearby cities
Nearby neighborhoods
Nearby zip codes
Other Kissimmee Topics
