Skip main navigation
Off market
  • $626,300

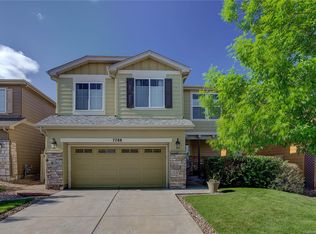
    7768 W Layton Way, Littleton, CO 80123

    4beds
    3baths
    2,374sqft
    SingleFamily
    Built in 2007
    4,356 Square Feet Lot
    $626,300 Zestimate®
    $264/sqft
    $3,546 Estimated rent

    Home value

    $626,300

    $595,000 - $658,000

    $3,546/mo

    Zestimate® history
    Loading
    Loading...

    Owner options

    List your home for rent

    $3,546/mo

    Rent Zestimate®

    Find your next renter with Zillow Rental Manager. Plus, with online applications, you can quickly screen prospective tenants – for free.

    Learn more

    $3,546/mo

    Rent Zestimate®

    Refinance and save

    $3,665/mo

    Est. payment

    Refinancing to a lower rate could help reduce your monthly payments and save thousands over the life of the loan.

    See today's rates

    $3,665/mo

    Est. payment

    Explore your selling options

    Work with a Zillow partner agent

    Leverage their expertise and Zillow's premium Showcase listings to get your home seen by more buyers.

    Get started

    List with your own agent

    Get your home in front of millions of buyers by listing it on Zillow.

    Learn how to do it

    Sell it yourself

    Take full control of how buyers see your home on Zillow by listing For Sale by Owner (FSBO).

    List your home

    What's special

    Stunning 4 Bed Home Perfect for You and Your Family-Quiet Neighborhood Close to Foothills - What an amazing opportunity to rent a luxurious family home in Littleton. This home is close to the foothills and enjoys great schools nearby. With 4 bedrooms, there is room for growth and potential for a home office. There is plenty of living space to entertain and a kitchen to brag about. Do not pass up the opportunity to live in your dream home today. Amenities Include: -Laundry room w/utility sink and cabinets -Washer & dryer -Fully loaded kitchen with beautiful walnut-toned cabinetry -Island in kitchen with cabinets -Two Car Garage -Master Suite -5 Piece Bath -Water Closet -Walk-in Closet -Very Open Vaulted Ceilings and arched doorways -Main Floor Powder Room -Fireplace -Covered Front Porch -Back Patio Made of Stone -Central Heating and AC -Ceiling Fans in Every Room -Sprinkler System -Landscaped fenced yard offering privacy -Owner will consider a pet on a "case-by-case basis". Call 720-613-0010 or reply today to schedule a personalized tour of your next home. No Pets Allowed (RLNE2602869)

    This property is off market, which means it's not currently listed for sale or rent on Zillow. This may be different from what's available on other websites or public sources.

    Facts & features

    Interior

    Bedrooms & bathrooms
    • Bedrooms: 4
    • Bathrooms: 3
    Heating
    • Forced air
    Cooling
    • Central
    Features
    • Has fireplace: Yes
    Interior area
    • Total interior livable area: 2,374 sqft

    Property

    Parking
    • Parking features: Garage - Attached
    Lot
    • Size: 4,356 sqft
    Details
    • Parcel number: 5911307004

    Construction

    Type & style
    • Home type: SingleFamily
    Materials
    • Frame
    Condition
    • Year built: 2007

    Community & neighborhood

    Location
    • Region: Littleton

    HOA & financial

    HOA
    • Has HOA: Yes
    • HOA fee: $50 monthly

    Price history

    DateEventPrice
    1/11/2011Sold$291,000-1.4%$123/sqft
    Source: Public Record Report a problem
    10/22/2010Price change$295,000-1.7%$124/sqft
    Source: NRT Denver #940817 Report a problem
    9/2/2010Price change$300,000-2.9%$126/sqft
    Source: NRT Denver #940817 Report a problem
    7/7/2010Price change$309,000-3.3%$130/sqft
    Source: NRT Denver #940817 Report a problem
    4/30/2010Price change$319,500-1.5%$135/sqft
    Source: NRT Denver #624570 Report a problem
    4/4/2010Listed for sale$324,500+3.5%$137/sqft
    Source: NRT Denver #624570 Report a problem
    9/13/2006Sold$313,622$132/sqft
    Source: Public Record Report a problem

    Public tax history

    YearProperty taxesTax assessment
    2025$3,655 +0%$42,469 +13.8%
    2024$3,654 +10.9%$37,305
    2023$3,294 -1.3%$37,305 +13%
    2022$3,336 +15.1%$33,017 -2.8%
    2021$2,897 $33,967 +14.9%
    2020$2,897 +1.3%$29,567
    2019$2,861 +0.1%$29,567 +3.6%
    2018$2,859 $28,539
    2017$2,859 +15.9%$28,539 +11%
    2016$2,468 $25,702
    2015$2,468 +9.7%$25,702 +15.4%
    2014$2,251 +4.7%$22,271
    2013$2,151 +1.9%$22,271 +3.6%
    2012$2,110 -10.4%$21,488
    2011$2,354 +0.1%$21,488 -10.9%
    2010$2,353 +3.2%$24,130
    2009$2,281 +0.4%$24,130 +3.5%
    2008$2,272 +57.1%$23,320
    2007$1,446 +7.2%$23,320 +59.1%
    2006$1,349 -22.4%$14,660 -17%
    2005$1,739 +3460%$17,660
    2004$49 $17,660

    Find assessor info on the county website

    Neighborhood: 80123

    Nearby schools

    GreatSchools rating
    Schools provided by the listing agent
    • Elementary: BLUE HERON
    • Middle: SUMMIT RIDGE
    • High: COLUMBINE
    • District: Jefferson County

    Source: The MLS. This data may not be complete. We recommend contacting the local school district to confirm school assignments for this home.

    Get a cash offer in 3 minutes
    Find out how much your home could sell for in as little as 3 minutes with a no-obligation cash offer.
    Estimated market value
    $626,300
    Get a cash offer in 3 minutes
    Find out how much your home could sell for in as little as 3 minutes with a no-obligation cash offer.
    Estimated market value
    $626,300