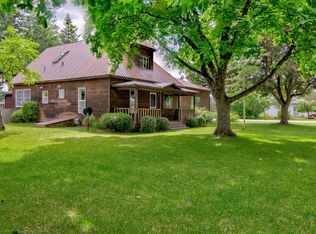
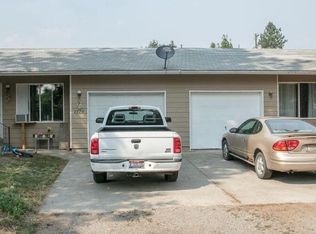
Unfurnished prices listed. (Furnishings available 9/1/26 from another listing as needed). Located a few blocks off of Highway 41. This 2 bedroom 1 bathroom duplex unit is separated from the other unit by the attached 1 car garage(s) & laundry room(s). BEDROOMS: Carpeted with closets. New paint options for accent walls. LIVING ROOM: Carpet; linoleum entryways; garage access. YARD: Fenced backyard with access via the alley, side yard & dining room; open front yard. PARKING: 1 car garage; off-street parking in the driveway and in the alley. 2022 REMODEL: kitchen, laundry, bathroom, paint throughout, & new roof. The bathroom, kitchen, & laundry have hard flooring; the main living space & bedrooms have carpet. Rent $1550-$1750. $150/ month discount for the tenant to complete the landscape maintenance. $50/ month discount if there are no animals with minimal occupants. $100 paid monthly with rent for water/ sewer. This is a PRIVATE property management company, not publicly marketed (not to be confused with other companies with similar names). 12 month leases ideally; how we we have flexibility over the summer months. DEPOSIT OPTIONS: Refundable cash deposit, or lower refundable deposit after purchasing a DEPOSIT INSURANCE BOND. ANIMALS: - no violent or aggressive dogs; - pre-paid sanitation fee $500 unfurnished - refundable deposit up to $1,000 based on type of animal, age and number. No smoking/ vaporizing TENANT RESPONSIBLE FOR: - electricity - lawn care - renters insurance - refundable deposit & or deposit insurance bond - and rent bond. APPLICATION PROCESS - All potential occupants (18 years of age or older) are applicant(s) required to: 1. Answer & agree to the property specific Terms & Conditions (e-mailed upon request). 2. INCOME VERIFICATION for the last 12 months. 3. CREDIT REPORT SCREENING 4. CRIMINAL HISTORY SCREENING, an applicant expense (unless exempt). 5. Complete our APPLICATION (e-mailed upon request) 6. Submit PHOTOGRAPH IDENTIFICATION. 7. SHOWINGS are scheduled for pre-screened approved applicants. APPLICATIONS WILL CONTINUE TO BE ACCEPTED & PROCESSED until the rental unit is RESERVED. To hold the rental pre-pay $500 of move-in fees. If the Applicant(s) withdraws or defaults, the funds are used to re-list & re-let the rental unit. For any clarification, contact: Investment Property Management Group Phone or Email
This property is not currently displayed as for sale or rent on Zillow. This may be different from what's on other websites or public sources.