The fresh, invigorating air surrounding this custom-built 3-4BR, 2BA A-frame has a way of slowing life down—in all the best ways. Nestled on a picturesque wooded lot in Dallastown Schools, this home feels like a private escape tucked into a serene woodland glen, yet remains just minutes from schools and everyday conveniences. A wrap-around deck invites you to relax, unwind, and take in the peaceful views of nature in every season. Inside, the dramatic great room showcases soaring ceilings, abundant natural light, living and dining space, a brick fireplace and direct deck access making it perfect for gathering or simply enjoying the tranquil setting. The home offers the convenience of bedrooms on every level, including a primary bedroom with a large walk-in closet. The finished lower level offers additional living space with a welcoming family room featuring a pellet stove, creating a warm and comfortable atmosphere year-round. There is also a bonus room for an office or additional bedroom, a laundry room, and several storage rooms. Car enthusiasts, hobbyists, or those in need of extra space will appreciate the impressive detached 24x26 Kohler Pole Building/Garage. Offering plenty of room for vehicles, tools, and equipment, it’s an ideal setup for a workshop, storage, or creative projects. Both the home and garage are equipped with LeafFilter gutter protection systems, providing added convenience and helping to minimize exterior maintenance. There is also a portable house generator and an outside storage shed. If you’ve been searching for a home that blends privacy, character, and a close connection to nature, while still keeping you within reach of modern amenities, this one delivers! New Siding, Added Central in 2016; New Well Pump 2024; New Furnace 2024. AGENTS - Please read Agent Remarks.
Sold for $407,000
$407,000
777 Aldinger Dr, Dallastown, PA 17313
4beds
2,259sqft
Single Family Residence
Built in 1985
0.73 Acres Lot
$408,500 Zestimate®
$180/sqft
$2,411 Estimated rent
Home value
$408,500
Estimated sales range
Not available
$2,411/mo
Zestimate® history
Owner options
List your home for rent
$2,411/mo
Rent Zestimate®
Find your next renter with Zillow Rental Manager. Plus, with online applications, you can quickly screen prospective tenants – for free.
$2,411/mo
Rent Zestimate®
Refinance and save
$2,748/mo
Est. payment
Refinancing to a lower rate could help reduce your monthly payments and save thousands over the life of the loan.
$2,748/mo
Est. payment
Explore your selling options
Work with a Zillow partner agent
Leverage their expertise and Zillow's premium Showcase listings to get your home seen by more buyers.
Get startedList with your own agent
Get your home in front of millions of buyers by listing it on Zillow.
Learn how to do itSell it yourself
Take full control of how buyers see your home on Zillow by listing For Sale by Owner (FSBO).
List your homeWhat's special
Brick fireplaceNew sidingOutside storage shedWelcoming family roomPortable house generatorLiving and dining spaceAbundant natural light
Zillow last checked:
Listing updated:
Listed by:
Kim Moyer 717-577-6077,
Berkshire Hathaway HomeServices Homesale Realty
Bought with:
Lou Nalls, RS325861
House Broker Realty LLC
Source: Bright MLS,MLS#: PAYK2101492
Facts & features
Interior
Bedrooms & bathrooms
- Bedrooms: 4
- Bathrooms: 2
- Full bathrooms: 2
- Main level bathrooms: 1
- Main level bedrooms: 1
Rooms
- Room types: Primary Bedroom, Bedroom 2, Bedroom 3, Bedroom 4, Kitchen, Family Room, Foyer, Great Room, Laundry, Storage Room, Utility Room, Full Bath
Primary bedroom
- Features: Flooring - Carpet, Walk-In Closet(s)
- Level: Upper
- Area: 150 Square Feet
- Dimensions: 15 X 10
Bedroom 2
- Features: Flooring - Carpet
- Level: Upper
- Area: 108 Square Feet
- Dimensions: 12 X 9
Bedroom 3
- Features: Flooring - Carpet
- Level: Main
- Area: 132 Square Feet
- Dimensions: 12 X 11
Bedroom 4
- Features: Basement - Finished, Flooring - Carpet, Built-in Features
- Level: Lower
- Area: 154 Square Feet
- Dimensions: 14 X 11
Family room
- Features: Flooring - Carpet, Wood Stove, Basement - Finished
- Level: Lower
Foyer
- Features: Flooring - Slate
- Level: Main
- Area: 40 Square Feet
- Dimensions: 5 X 8
Other
- Features: Bathroom - Stall Shower, Flooring - HardWood
- Level: Main
- Area: 60 Square Feet
- Dimensions: 5 X 12
Other
- Features: Bathroom - Tub Shower, Flooring - Ceramic Tile
- Level: Upper
- Area: 55 Square Feet
- Dimensions: 5 X 11
Great room
- Features: Cathedral/Vaulted Ceiling, Ceiling Fan(s), Dining Area, Fireplace - Gas, Flooring - Carpet, Flooring - HardWood
- Level: Main
Kitchen
- Features: Breakfast Bar, Countertop(s) - Ceramic, Double Sink, Flooring - Ceramic Tile, Kitchen - Electric Cooking
- Level: Main
- Area: 96 Square Feet
- Dimensions: 8 X 12
Laundry
- Features: Basement - Unfinished, Flooring - Concrete
- Level: Lower
- Area: 72 Square Feet
- Dimensions: 6 X 12
Storage room
- Features: Basement - Unfinished, Flooring - Concrete
- Level: Lower
- Area: 55 Square Feet
- Dimensions: 5 X 11
Storage room
- Features: Basement - Unfinished, Flooring - Concrete
- Level: Lower
- Area: 24 Square Feet
- Dimensions: 3 X 8
Utility room
- Features: Basement - Unfinished, Flooring - Concrete
- Level: Lower
- Area: 56 Square Feet
- Dimensions: 8 X 7
Utility room
- Features: Basement - Unfinished, Flooring - Concrete
- Level: Lower
- Area: 36 Square Feet
- Dimensions: 6 X 6
Heating
- Baseboard, Other, Oil
Cooling
- Ceiling Fan(s), Central Air, Electric
Appliances
- Included: Microwave, Dishwasher, Dryer, Oven/Range - Electric, Refrigerator, Washer, Water Heater
- Laundry: In Basement, Laundry Room
Features
- Bathroom - Stall Shower, Bathroom - Tub Shower, Ceiling Fan(s), Combination Dining/Living, Dining Area, Exposed Beams, Entry Level Bedroom, Recessed Lighting, Walk-In Closet(s), Beamed Ceilings, Vaulted Ceiling(s), Wood Ceilings, Wood Walls
- Flooring: Slate, Ceramic Tile, Concrete, Hardwood, Carpet, Wood
- Doors: Storm Door(s), Sliding Glass
- Basement: Full,Front Entrance,Heated,Improved,Interior Entry,Exterior Entry,Partially Finished,Space For Rooms,Walk-Out Access,Windows,Rough Bath Plumb
- Number of fireplaces: 1
- Fireplace features: Brick, Gas/Propane, Mantel(s), Pellet Stove
Interior area
- Total structure area: 2,489
- Total interior livable area: 2,259 sqft
- Finished area above ground: 1,539
- Finished area below ground: 720
Property
Parking
- Total spaces: 4
- Parking features: Storage, Garage Faces Front, Garage Door Opener, Oversized, Driveway, Detached
- Garage spaces: 2
- Uncovered spaces: 2
- Details: Garage Sqft: 676
Accessibility
- Accessibility features: 2+ Access Exits, Doors - Swing In
Features
- Levels: One and One Half
- Stories: 1.5
- Patio & porch: Deck
- Exterior features: Lighting, Flood Lights, Rain Gutters
- Pool features: None
- Has view: Yes
- View description: Trees/Woods
Lot
- Size: 0.73 Acres
- Features: Backs to Trees, Front Yard, Irregular Lot, Landscaped, Level, Not In Development, Wooded, Rear Yard, SideYard(s), Sloped, Secluded
Details
- Additional structures: Above Grade, Below Grade, Outbuilding
- Parcel number: 54000GJ0061F000000
- Zoning: RESIDENTIAL AGRICULTURAL
- Special conditions: Standard
Construction
Type & style
- Home type: SingleFamily
- Property subtype: Single Family Residence
Materials
- Block, Stick Built, Vinyl Siding, Brick
- Foundation: Block, Active Radon Mitigation
- Roof: Architectural Shingle
Condition
- New construction: No
- Year built: 1985
Details
- Builder name: Walt Henry
Utilities & green energy
- Electric: 200+ Amp Service, Generator, Circuit Breakers
- Sewer: On Site Septic
- Water: Well
- Utilities for property: Cable Available, Electricity Available, Phone Available, Propane, Cable
Community & HOA
Community
- Security: Smoke Detector(s), Security System
- Subdivision: Dallastown
HOA
- Has HOA: No
Location
- Region: Dallastown
- Municipality: YORK TWP
Financial & listing details
- Price per square foot: $180/sqft
- Tax assessed value: $146,150
- Annual tax amount: $5,062
- Date on market: 4/26/2026
- Listing agreement: Exclusive Right To Sell
- Listing terms: Cash,Conventional
- Inclusions: Window Treatments, Portable House Generator, Refrigerator, Electric Stove, Built-in Microwave, Dishwasher, Washer, Dryer, Pellet Wood Stove, Security System, Shed, Garage Door Opener.
- Exclusions: Freezer
- Ownership: Fee Simple
- Road surface type: Paved
Price history
| Date | Event | Price |
|---|---|---|
| 5/27/2026 | Sold | $407,000+3%$180/sqft |
Source:  Bright MLS #PAYK2101492 Report a problem Bright MLS #PAYK2101492 Report a problem | ||
| 4/28/2026 | Pending sale | $395,000$175/sqft |
Source: Bright MLS #PAYK2101492 Report a problem | ||
| 4/26/2026 | Listed for sale | $395,000+2825.9%$175/sqft |
Source: Bright MLS #PAYK2101492 Report a problem | ||
| 4/1/1984 | Sold | $13,500$6/sqft |
Source: Agent Provided Report a problem | ||
Public tax history
| Year | Property taxes | Tax assessment |
|---|---|---|
| 2025 | $5,017 +0.4% | $146,150 |
| 2024 | $4,998 | $146,150 |
| 2023 | $4,998 +10.9% | $146,150 |
| 2022 | $4,508 +0.5% | $146,150 +4.5% |
| 2021 | $4,488 +3% | $139,850 |
| 2020 | $4,359 +0.3% | $139,850 |
| 2019 | $4,345 +0.7% | $139,850 |
| 2018 | $4,316 +385.2% | $139,850 |
| 2017 | $889 | $139,850 |
| 2016 | -- | $139,850 |
| 2015 | -- | $139,850 |
| 2014 | -- | $139,850 |
| 2013 | -- | $139,850 |
| 2012 | -- | $139,850 |
| 2011 | -- | $139,850 |
| 2010 | -- | $139,850 |
| 2009 | -- | $139,850 |
| 2008 | -- | $139,850 |
| 2007 | -- | $139,850 |
| 2006 | -- | $139,850 +40.7% |
| 2005 | -- | $99,420 |
| 2004 | -- | $99,420 |
| 2003 | -- | $99,420 |
| 2002 | -- | $99,420 |
| 2000 | -- | $99,420 |
| 1999 | -- | $99,420 |
Find assessor info on the county website
Neighborhood: 17313
Nearby homes
- $424,8004 bd3 ba2.6k sqft781 Aldinger Dr, Dallastown, PA 17313Off Market
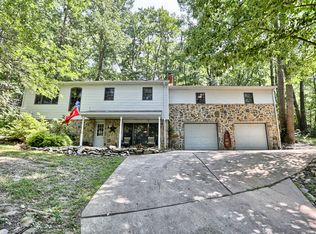
- $362,5003 bd2 ba1.9k sqft771 Aldinger Dr, Dallastown, PA 17313Off Market
- $168,6203 bd1 ba1.8k sqft787 Aldinger Dr, Dallastown, PA 17313Sold
- $906,7005 bd6 ba5.6k sqft761 Valley Dr, Dallastown, PA 17313Off Market
- $690,8004 bd3 ba3.1k sqft767 Valley Dr, Dallastown, PA 17313Off Market
- $332,9003 bd2 ba1.3k sqft755 Aldinger Dr, Dallastown, PA 17313Off Market
- $493,9004 bd2 ba2.4k sqft795 Aldinger Dr, Dallastown, PA 17313Off Market
- $387,0004 bd3 ba2.6k sqft751 Aldinger Dr, Dallastown, PA 17313Sold
Nearby schools
GreatSchools rating
- 10/10Dallastown El SchoolGrades: K-3Distance: 1.3 mi
- 6/10Dallastown Area Middle SchoolGrades: 7-8Distance: 1.1 mi
- 7/10Dallastown Area Senior High SchoolGrades: 9-12Distance: 1.1 mi
Schools provided by the listing agent
- Middle: Dallastown Area
- High: Dallastown Area
- District: Dallastown Area
Source: Bright MLS. This data may not be complete. We recommend contacting the local school district to confirm school assignments for this home.


Get pre-qualified for a loan
At Zillow Home Loans, we can pre-qualify you in as little as 5 minutes with no impact to your credit score.An equal housing lender. NMLS #10287.
Sell for more on Zillow
Get a Zillow Showcase℠ listing at no additional cost and you could sell for .
$408,500
2% more
+$8,170
With Zillow Showcase(estimated)
$416,670
- Pennsylvania
- York County
- Dallastown
- 17313
- 777 Aldinger Dr
Nearby cities
Nearby neighborhoods
Nearby zip codes
Other Dallastown Topics
