Newly back on the market after Sellers addressed septic issues. New line installed.
Complete re-build in 2007 due to a house fire. This home is on a sunny, private lot with easy access via County maintained roads.
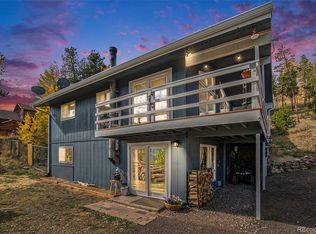
The large wrap around deck is perfect for entertaining and simply enjoying your quiet mountain time. The driveway is paved with parking in front of the house as well as additional parking across the driveway A large utility shed allows for extra storage.
The main level has loads of windows to capture the south facing sun. Large kitchen leads into the living room, dining room. The living room has vaulted ceiling with wood accents and a wood burning stove. Full bath on main level as well as a large remodeled 3/4 bath in the primary bedroom on upper level. All the appliances are included. There is an air conditioner until also included. Come take a look at what could be your new mountain home.
Sold for $510,000
$510,000
777 Aspen Way, Evergreen, CO 80439
2beds
1,429sqft
Single Family Residence
Built in 1965
1 Acres Lot
$545,100 Zestimate®
$357/sqft
$2,881 Estimated rent
Home value
$545,100
$518,000 - $578,000
$2,881/mo
Zestimate® history
Owner options
List your home for rent
$2,881/mo
Rent Zestimate®
Find your next renter with Zillow Rental Manager. Plus, with online applications, you can quickly screen prospective tenants – for free.
$2,881/mo
Rent Zestimate®
Refinance and save
$2,990/mo
Est. payment
Refinancing to a lower rate could help reduce your monthly payments and save thousands over the life of the loan.
$2,990/mo
Est. payment
Explore your selling options
Work with a Zillow partner agent
Leverage their expertise and Zillow's premium Showcase listings to get your home seen by more buyers.
Get startedList with your own agent
Get your home in front of millions of buyers by listing it on Zillow.
Learn how to do itSell it yourself
Take full control of how buyers see your home on Zillow by listing For Sale by Owner (FSBO).
List your homeWhat's special
Large kitchenVaulted ceilingLarge utility shedPrivate lotLarge wrap around deckWood accents
Zillow last checked:
Listing updated:
Listed by:
Libby Dufford 303-378-0564 libby@libbydufford.com,
RE/MAX Alliance
Bought with:
Lorraine Linton, 40045930
Brokers Guild Homes
Source: REcolorado as distributed by MLS GRID,MLS#: 9022210
Facts & features
Interior
Bedrooms & bathrooms
- Bedrooms: 2
- Bathrooms: 2
- Full bathrooms: 1
- 3/4 bathrooms: 1
- Main level bathrooms: 1
Primary bedroom
- Description: , Loads Of Windows
- Level: Upper
Bedroom
- Level: Upper
Bathroom
- Level: Main
Bathroom
- Description: Newer Large Shower
- Level: Upper
Dining room
- Level: Main
Kitchen
- Description: Open Kitchen Lots Of Cabinets,Hardwood Floors, Access To Deck From Kitchen
- Level: Main
Living room
- Description: Vaulted Ceilings,Wood Stove,Lots Of Windows To Let The Sun Shine In
- Level: Main
Heating
- Forced Air
Cooling
- Air Conditioning-Room
Appliances
- Included: Dishwasher, Dryer, Gas Water Heater, Microwave, Oven, Range, Refrigerator, Self Cleaning Oven, Washer
Features
- Ceiling Fan(s), High Ceilings, Laminate Counters, Smoke Free, Vaulted Ceiling(s), Wired for Data
- Flooring: Carpet, Wood
- Windows: Double Pane Windows, Skylight(s)
- Basement: Crawl Space
- Number of fireplaces: 1
- Fireplace features: Living Room, Wood Burning Stove
Interior area
- Total structure area: 1,429
- Total interior livable area: 1,429 sqft
- Finished area above ground: 1,429
Property
Parking
- Total spaces: 6
- Parking features: Asphalt
- Details: Off Street Spaces: 6
Features
- Levels: Two
- Stories: 2
- Patio & porch: Deck
- Exterior features: Dog Run
- Fencing: Partial
- Has view: Yes
- View description: Mountain(s)
Lot
- Size: 1 Acres
- Features: Foothills, Many Trees, Sloped
- Residential vegetation: Heavily Wooded, Natural State, Thinned
Details
- Parcel number: 208536202045
- Zoning: MR-1
- Special conditions: Standard
Construction
Type & style
- Home type: SingleFamily
- Architectural style: A-Frame,Mountain Contemporary
- Property subtype: Single Family Residence
Materials
- Frame, Wood Siding
- Foundation: Slab
- Roof: Composition
Condition
- Updated/Remodeled
- Year built: 1965
Utilities & green energy
- Electric: 110V
- Water: Well
- Utilities for property: Electricity Connected, Internet Access (Wired), Natural Gas Connected
Community & HOA
Community
- Security: Carbon Monoxide Detector(s), Smoke Detector(s)
- Subdivision: Brook Forest Estates
HOA
- Has HOA: No
Location
- Region: Evergreen
Financial & listing details
- Price per square foot: $357/sqft
- Tax assessed value: $410,440
- Annual tax amount: $2,216
- Date on market: 4/15/2023
- Listing terms: Cash,Conventional,FHA,VA Loan
- Exclusions: None
- Ownership: Individual
- Electric utility on property: Yes
- Road surface type: Gravel, Paved
Price history
| Date | Event | Price |
|---|---|---|
| 1/11/2024 | Sold | $510,000-2.9%$357/sqft |
Source:  REcolorado as distributed by MLS GRID #9022210 Report a problem REcolorado as distributed by MLS GRID #9022210 Report a problem | ||
| 12/23/2023 | Pending sale | $525,000$367/sqft |
Source: REcolorado as distributed by MLS GRID #9022210 Report a problem | ||
| 11/30/2023 | Listed for sale | $525,000+25%$367/sqft |
Source: REcolorado as distributed by MLS GRID #9022210 Report a problem | ||
| 6/26/2018 | Sold | $420,000$294/sqft |
Source: Public Record Report a problem | ||
| 5/14/2018 | Pending sale | $420,000$294/sqft |
Source: MB TEAM LASSEN #8993448 Report a problem | ||
| 5/11/2018 | Listed for sale | $420,000$294/sqft |
Source: MB TEAM LASSEN #8993448 Report a problem | ||
Public tax history
| Year | Property taxes | Tax assessment |
|---|---|---|
| 2024 | $2,138 -3.5% | $27,500 -9.7% |
| 2023 | $2,216 -0.4% | $30,470 +8.9% |
| 2022 | $2,224 | $27,990 -2.8% |
| 2021 | -- | $28,790 +23.8% |
| 2020 | $1,699 +0.3% | $23,250 |
| 2019 | $1,693 | $23,250 +22% |
| 2018 | $1,693 +25.2% | $19,060 |
| 2017 | $1,352 | $19,060 -1.9% |
| 2016 | -- | $19,420 |
| 2015 | -- | $19,420 +22.4% |
| 2014 | -- | $15,860 |
| 2013 | -- | $15,860 -8% |
| 2012 | -- | $17,240 |
| 2011 | -- | $17,240 -3.1% |
| 2010 | -- | $17,790 -16.1% |
| 2009 | $1,461 | $21,200 |
Find assessor info on the county website
Neighborhood: Brook Forest
Nearby homes
- $474,5002 bd1 ba680 sqft719 Aspen Way, Evergreen, CO 80439Off Market
- $200,0001 bd1 ba672 sqft738 Aspen Way, Evergreen, CO 80439Sold
- $824,2004 bd3 ba1.6k sqft35058 Forest Estates Rd, Evergreen, CO 80439Off Market
- $625,0003 bd2 ba1.6k sqft779 Aspen Way, Evergreen, CO 80439Sold
- $750,0003 bd2 ba1.7k sqft35008 Forest Estates Rd, Evergreen, CO 80439Sold
- $782,6003 bd3 ba1.8k sqft35057 Forest Estates Rd, Evergreen, CO 80439Off Market
- $702,3003 bd3 ba2.2k sqft715 Aspen Way, Evergreen, CO 80439Off Market
- $793,1003 bd3 ba2.2k sqft721 Aspen Way, Evergreen, CO 80439Off Market
Nearby schools
GreatSchools rating
- 7/10Wilmot Elementary SchoolGrades: PK-5Distance: 4.4 mi
- 8/10Evergreen Middle SchoolGrades: 6-8Distance: 7.2 mi
- 9/10Evergreen High SchoolGrades: 9-12Distance: 4.7 mi
Schools provided by the listing agent
- Elementary: King Murphy
- Middle: Clear Creek
- High: Clear Creek
- District: Clear Creek RE-1
Source: REcolorado as distributed by MLS GRID. This data may not be complete. We recommend contacting the local school district to confirm school assignments for this home.
Get a cash offer in 3 minutes
Find out how much your home could sell for in as little as 3 minutes with a no-obligation cash offer.
Estimated market value
$545,100
Get a cash offer in 3 minutes
Find out how much your home could sell for in as little as 3 minutes with a no-obligation cash offer.
Estimated market value
$545,100
- Colorado
- Jefferson County
- Evergreen
- 80439
- Brook Forest
- 777 Aspen Way
Nearby cities
Nearby neighborhoods
Nearby zip codes
Other Evergreen Topics
