Under Construction. Stylish living meets everyday comfort in The Venice, a thoughtfully designed residence that blends elegance, and functionality. Boasting stone accent exterior, 9'4''' ceilings and a well-balanced layout, this home centers around the spaces that matter most, including an inviting kitchen, expansive great room, private Den, and a tranquil screened-in patio. Step inside to discover custom crown molding and 6x36 plank ceramic tile flooring throughout the main living areas, creating a clean, modern finish. Plush carpet in the bedrooms adds warmth and comfort, creating inviting private spaces throughout the home. The spacious kitchen serves as the heart of the home, featuring granite countertops, stainless steel appliances, and a generous L-shaped walk-in pantry ideal for storage, meal prep, and entertaining. Filled with natural light from a large window and enhanced by additional flush mount LED lighting, the great room creates a bright and welcoming atmosphere. Just off the main living area, the private Den with double French doors provides the perfect setting for a home office, study, or creative retreat. A sliding glass door opens directly to the screened lanai, creating a seamless transition between indoor and outdoor living.
The split-bedroom layout adds privacy throughout the home. The primary suite is designed as a relaxing retreat with plenty of space, dual vanities, an oversized tiled shower with ceramic tile wall surround, a separate soaking tub, and additional LED lighting that enhances both style and functionality. Upgraded hardware throughout the home adds a polished, contemporary touch.
Bedroom four stands out with a walk-in closet, and its own ensuite bath with shower, making it ideal for guests or an additional private suite. An oversized laundry room with cabinets adds convenience with extra space for organization and everyday tasks.
Modern living continues with smart home features including a Ring Video Doorbell, Smart Thermostat, Keyless Entry Smart Door Lock, and Deako Smart Switches, bringing added convenience and peace of mind.
Exterior highlights include hurricane shutters, the durable ZIP System, and ENERGY STAR® low emissive windows for added efficiency and protection. Backed by a full builder warranty, The Venice delivers a refined lifestyle designed for comfort, style, and flexibility. Schedule your private tour today. We can't wait to welcome you home!
Pending
$394,900
777 Davidson St SE, Palm Bay, FL 32909
4beds
2,677sqft
Single Family Residence
Built in 2026
0.35 Acres Lot
$394,000 Zestimate®
$148/sqft
$-- HOA
What's special
Granite countertopsPrivate denCustom crown moldingDurable zip systemSeparate soaking tubSpacious kitchenHurricane shutters
- 28 days
- 445
- 62
Likely to sell faster than
Zillow last checked:
Listing updated:
Listed by:
Olivia Ball 443-766-9584,
New Home Star Florida LLC
Source: Space Coast AOR,MLS#: 1088198
Facts & features
Interior
Bedrooms & bathrooms
- Bedrooms: 4
- Bathrooms: 3
- Full bathrooms: 3
Primary bedroom
- Description: Walk-in closest, crown molding, carpet flooring, ensuite bath w/large tile shower, separate soaking tub, granite countertops, plank ceramic tile flooring
- Level: First
- Area: 285
- Dimensions: 19.00 x 15.00
Bedroom 2
- Description: Built in closet, carpet flooring
- Level: First
- Area: 100
- Dimensions: 10.00 x 10.00
Bedroom 3
- Description: Built in closet, carpet flooring
- Level: First
- Area: 100
- Dimensions: 10.00 x 10.00
Bedroom 4
- Description: Walk-in closet, carpet flooring, Ensuite bathroom: with granite countertops, walk-in closet, plank ceramic tile flooring
- Level: First
- Area: 144
- Dimensions: 12.00 x 12.00
Den
- Description: Den with double glass French doors, plank ceramic tile flooring
- Level: First
- Area: 126
- Dimensions: 14.00 x 9.00
Dining room
- Description: Dining area just off the kitchen, plank ceramic tile flooring
- Level: First
- Area: 90
- Dimensions: 9.00 x 10.00
Great room
- Description: Open concept, access to Den & screened-in lanai, plank ceramic tile flooring
- Level: First
- Area: 532
- Dimensions: 19.00 x 28.00
Kitchen
- Description: Granite countertops, walk-in pantry, large island, plank ceramic tile flooring
- Level: First
- Area: 180
- Dimensions: 10.00 x 18.00
Laundry
- Description: Centrally located, with cabinets, plank ceramic tile flooring
- Level: First
- Area: 78
- Dimensions: 6.00 x 13.00
Other
- Description: Screened lanai, concrete flooring w/acrylic finish
- Level: First
- Area: 130
- Dimensions: 13.00 x 10.00
Heating
- Central, Electric
Cooling
- Central Air, Electric
Appliances
- Included: Dishwasher, Disposal, Electric Range, Electric Water Heater, Microwave
- Laundry: Electric Dryer Hookup, Washer Hookup
Features
- Eat-in Kitchen, Entrance Foyer, Guest Suite, Kitchen Island, Open Floorplan, Pantry, Primary Bathroom -Tub with Separate Shower, Primary Downstairs, Smart Home, Smart Thermostat, Split Bedrooms, Walk-In Closet(s)
- Flooring: Carpet, Tile
- Has fireplace: No
Interior area
- Total structure area: 3,478
- Total interior livable area: 2,677 sqft
Property
Parking
- Total spaces: 3
- Parking features: Attached, Garage
- Attached garage spaces: 3
Features
- Levels: One
- Stories: 1
- Patio & porch: Covered, Patio, Screened
- Exterior features: Storm Shutters
Lot
- Size: 0.35 Acres
- Features: Other
Details
- Additional parcels included: 2936477
- Parcel number: 293717Jr02725.00015.00
- Special conditions: Standard
Construction
Type & style
- Home type: SingleFamily
- Architectural style: Traditional
- Property subtype: Single Family Residence
Materials
- Block, Stone, Stucco
- Roof: Shingle
Condition
- New construction: Yes
- Year built: 2026
Utilities & green energy
- Sewer: Aerobic Septic
- Water: Public
- Utilities for property: Cable Available
Community & HOA
Community
- Security: Smoke Detector(s)
- Subdivision: Port Malabar Unit 50
HOA
- Has HOA: No
Location
- Region: Palm Bay
Financial & listing details
- Price per square foot: $148/sqft
- Tax assessed value: $42,500
- Annual tax amount: $505
- Date on market: 9/21/2026
- Listing terms: Cash,Conventional,FHA,VA Loan
Estimated market value
$394,000
$374,000 - $414,000
$2,720/mo
Price history
| Date | Event | Price |
|---|---|---|
| 9/23/2026 | Pending sale | $394,900$148/sqft |
Source: Space Coast AOR #1088198 Report a problem | ||
| 9/19/2026 | Listed for sale | $394,900+559.3%$148/sqft |
Source:  Maronda Homes Report a problem | ||
| 6/26/2023 | Listing removed | -- |
Source: Space Coast AOR #962076 Report a problem | ||
| 5/26/2023 | Contingent | $59,900$22/sqft |
Source: Space Coast AOR #962076 Report a problem | ||
| 5/2/2023 | Listed for sale | $59,900$22/sqft |
Source: Space Coast AOR #962076 Report a problem | ||
| 4/30/2023 | Pending sale | $59,900$22/sqft |
Source: Space Coast AOR #962076 Report a problem | ||
| 4/11/2023 | Listed for sale | $59,900+1361%$22/sqft |
Source: Space Coast AOR #962076 Report a problem | ||
| 2/1/1993 | Sold | $4,100$2/sqft |
Source: Agent Provided Report a problem | ||
Public tax history
| Year | Property taxes | Tax assessment |
|---|---|---|
| 2025 | $506 +6.8% | $42,500 +6.3% |
| 2024 | $474 +11.1% | $40,000 +15.9% |
| 2023 | $426 +25.8% | $34,500 +40.8% |
| 2022 | $339 +10.4% | $24,500 +32.4% |
| 2021 | $307 +6.6% | $18,500 +2.8% |
| 2020 | $288 -18.8% | $18,000 |
| 2019 | $355 | $18,000 +28.6% |
| 2018 | $355 +11.3% | $14,000 +348% |
| 2017 | $319 +1.9% | $3,125 -65.3% |
| 2016 | $313 +58.9% | $9,000 +28.6% |
| 2015 | $197 +10.6% | $7,000 |
| 2014 | $178 | $7,000 |
| 2013 | -- | $7,000 |
| 2012 | $169 -0.1% | $7,000 |
| 2011 | $169 -34.7% | $7,000 -41.7% |
| 2010 | $258 -39% | $12,000 -42.9% |
| 2009 | $424 -33.7% | $21,000 -38.2% |
| 2008 | $639 -21.4% | $34,000 -24.4% |
| 2007 | $813 +26.7% | $45,000 +40.6% |
| 2005 | $641 +32.5% | $32,000 +45.5% |
| 2004 | $484 +131.6% | $22,000 +144.4% |
| 2003 | $209 +5.4% | $9,000 +5.9% |
| 2002 | $198 +0.6% | $8,500 |
| 2001 | $197 +2% | $8,500 |
| 2000 | $193 | $8,500 |
Find assessor info on the county website
Monthly payment
Est. payment
Payment breakdown
Explore the cost of this home by adjusting the details. Changes won't be saved.Climate risks
Neighborhood: 32909
Nearby schools
Schools provided by the listing agent
- Elementary: Columbia
- Middle: Southwest
- High: Bayside
Source: Space Coast AOR. This data may not be complete. We recommend contacting the local school district to confirm school assignments for this home.
Similar homes
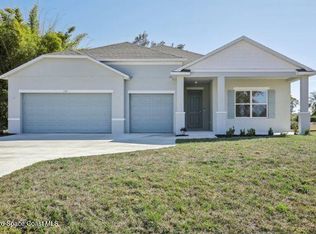
- $373,2504 bd3 ba2.2k sqft830 Hollahan Rd SE, Palm Bay, FL 32909New Construction
 MLS ID #1078194, Tiffany Frye. Space Coast AOR
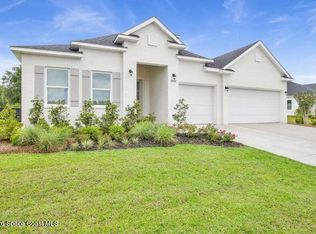
- $394,9003 bd2 ba2k sqft1155 Wyoming Dr SE, Palm Bay, FL 32909New Construction
 Space Coast AOR
- $429,9004 bd3 ba2.6k sqft696 Floyd St SE, Palm Bay, FL 32909New Construction
 Space Coast AOR
- from $399,9004 bd3 ba2.6k sqftVenice Plan, Palm Bay, Palm Bay, FL 32909New Construction
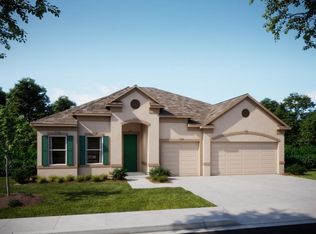 Maronda Homes
- $375,0004 bd2 ba2.2k sqft271 Naylor NE, Palm Bay, FL 32907For Sale
 MLS ID #B26049201, Timothy C Winfrey, Atlantic Shores ERA Powered. BeachesMLS
