Skip main navigation
Sold for $750,000
  • $750,000

    777 N ASHLEY DRIVE #1803, TAMPA, FL 33602

    2beds
    1,157sqft
    Condominium
    Built in 2007
    -- sqft lot
    $701,000 Zestimate®
    $648/sqft
    $3,613 Estimated rent

    Home value

    $701,000

    $652,000 - $750,000

    $3,613/mo

    Zestimate® history
    Loading
    Loading...

    Owner options

    List your home for rent

    $3,613/mo

    Rent Zestimate®

    Find your next renter with Zillow Rental Manager. Plus, with online applications, you can quickly screen prospective tenants – for free.

    Learn more

    $3,613/mo

    Rent Zestimate®

    Refinance and save

    $6,312/mo

    Est. payment

    Refinancing to a lower rate could help reduce your monthly payments and save thousands over the life of the loan.

    See today's rates

    $6,312/mo

    Est. payment

    Explore your selling options

    Work with a Zillow partner agent

    Leverage their expertise and Zillow's premium Showcase listings to get your home seen by more buyers.

    Get started

    List with your own agent

    Get your home in front of millions of buyers by listing it on Zillow.

    Learn how to do it

    Sell it yourself

    Take full control of how buyers see your home on Zillow by listing For Sale by Owner (FSBO).

    List your home

    What's special

    Luxury livingPrivate balconyGorgeous poolOutdoor kitchen areaElectric blindsLuxurious downtown condoPrivate parking garage

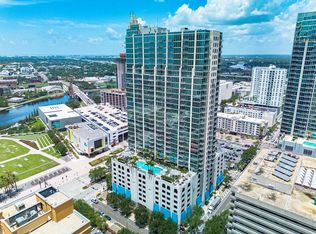
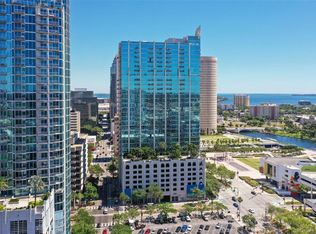
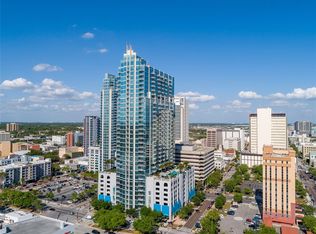
    One or more photo(s) has been virtually staged. Welcome to this luxurious downtown condo that defines urban elegance, located in the exclusive Skypoint Condominium. **One of the most attractively priced units in the condo, previous comparable units sold for $950k (Unit 2502) & $981k (Unit 1002)**. This 2 bedroom, 2-bathroom gem boasts meticulously updated primary bath with customized closets in both bedrooms, offering you a serene retreat amidst the vibrant city. Step onto your private balcony of this 18th floor high riser and take in the breathtaking views of the dynamic riverfront below. The 10 ft ceilings create an airy and open ambiance, enhancing the sense of grandeur. Imagine waking up to the city’s beauty through floor-to-ceiling windows, with electric blinds, that frame the spectacular backdrop that include Curtis Hixon Park, the very popular Riverwalk, and University of Tampa. Experience the epitome of convenience with 24-hour security and concierge service, ensuring your needs are met around the clock. With wireless internet, catering kitchen, billiards, and a theatre room, the top-of-the-line clubhouse offers a lavish setting for entertaining and relaxation, all of this overlooking the unrivaled riverfront panoramas. A private parking garage comes with 2 exclusive spots guarantees hassle-free parking and private storage. This sky house is pet friendly and boasts a fitness center. The outdoor kitchen area, complemented by a gorgeous pool, invites you to unwind under the sun and stars. Situated moments away from exuberant Water Street, Channelside and the rest of downtown, you’ll find yourself in the heart of Tampa's cultural, culinary and entertainment scene. Immerse yourself in breathtaking panoramic views that showcase Tampa’s finest landscapes. Live the high life in this distinguished address where luxury living meets metropolitan convenience. Schedule your viewing today! This will not last!

    Zillow last checked:

    Listing updated:

    Listed by:

    Viera Vorasarn 727-648-9802,

    PINEYWOODS REALTY LLC 813-225-1890

    Bought with:

    Brenda Wade, 695977

    SIGNATURE REALTY ASSOCIATES

    Source: Stellar MLS,MLS#: U8230855MLS LogoOriginating MLS: Tampa

    Facts & features

    Interior

    Bedrooms & bathrooms
    • Bedrooms: 2
    • Bathrooms: 2
    • Full bathrooms: 2
    Primary bedroom
    • Features: Walk-In Closet(s)
    • Level: First
    • Dimensions: 12.4x15
    Bedroom 2
    • Features: Built-in Closet
    • Level: First
    • Dimensions: 11.1x10.4
    Primary bathroom
    • Features: Bidet, Built-In Shelving, Dual Sinks, En Suite Bathroom, Shower No Tub, Stone Counters
    • Level: First
    • Dimensions: 9.1x11
    Bathroom 2
    • Features: Bidet
    • Level: First
    • Dimensions: 8x9.8
    Kitchen
    • Level: First
    Living room
    • Level: First
    Heating
    • Central
    Cooling
    • Central Air
    Appliances
    • Included: Dishwasher, Disposal, Dryer, Microwave, Range, Refrigerator, Washer
    • Laundry: Inside
    Features
    • Ceiling Fan(s), Elevator, High Ceilings, Kitchen/Family Room Combo, Living Room/Dining Room Combo, Open Floorplan, Stone Counters, Thermostat, Walk-In Closet(s)
    • Flooring: Engineered Hardwood, Tile
    • Windows: Blinds, Window Treatments
    • Has fireplace: No
    Interior area
    • Total structure area: 1,157
    • Total interior livable area: 1,157 sqft

    Property

    Parking
    • Total spaces: 2
    • Parking features: Assigned
    • Garage spaces: 2
    Features
    • Levels: Three Or More
    • Stories: 3
    • Exterior features: Balcony
    • Pool features: Gunite, In Ground
    • Has spa: Yes
    • Spa features: In Ground
    • Has view: Yes
    • View description: City, Park/Greenbelt, Water, River
    • Has water view: Yes
    • Water view: Water,River
    • Waterfront features: River Access
    Lot
    • Size: 9 Square Feet
    • Features: City Lot, In County
    Details
    • Additional structures: Outdoor Kitchen
    • Parcel number: A2429189D700000001803.0
    • Zoning: CBD-2
    • Special conditions: None

    Construction

    Type & style
    • Home type: Condo
    • Architectural style: Contemporary
    • Property subtype: Condominium
    • Attached to another structure: Yes
    Materials
    • Block, Concrete
    • Foundation: Concrete Perimeter
    • Roof: Concrete
    Condition
    • Completed
    • New construction: No
    • Year built: 2007

    Utilities & green energy

    • Sewer: Public Sewer
    • Water: Public
    • Utilities for property: Cable Available, Cable Connected, Electricity Available, Electricity Connected, Phone Available, Public, Street Lights, Water Available, Water Connected

    Community & HOA

    Community
    • Features: Buyer Approval Required, Clubhouse, Community Mailbox, Fitness Center, Pool, Sidewalks
    • Security: Key Card Entry
    • Pet fee: $0 monthly
    • Subdivision: SKYPOINT A CONDO
    HOA
    • Has HOA: Yes
    • Services included: 24-Hour Guard, Common Area Taxes, Community Pool, Reserve Fund, Maintenance Structure, Maintenance Grounds, Maintenance Repairs, Manager, Pool Maintenance, Recreational Facilities, Security, Water
    • HOA fee: $1,111 monthly
    • HOA name: Katlyn Amieva
    • HOA phone: 813-463-1980
    • Second HOA name: Skypoint Condominium Association
    • Second HOA phone: 813-463-1980
    Location
    • Region: Tampa

    Financial & listing details

    • Price per square foot: $648/sqft
    • Tax assessed value: $533,674
    • Annual tax amount: $10,492
    • Date on market: 2/14/2024
    • Cumulative days on market: 144 days
    • Listing terms: Cash,Conventional
    • Ownership: Fee Simple
    • Total actual rent: 0
    • Electric utility on property: Yes
    • Road surface type: Paved

    Price history

    DateEventPrice
    4/5/2024Sold$750,000-9.6%$648/sqft
    Source: Stellar MLS #U8230855 Report a problem
    3/12/2024Pending sale$830,000$717/sqft
    Source: Stellar MLS #U8230855 Report a problem
    2/14/2024Listed for sale$830,000-7.7%$717/sqft
    Source: Stellar MLS #U8230855 Report a problem
    12/20/2023Listing removed--
    Source: Stellar MLS #U8211709 Report a problem
    10/19/2023Price change$899,000-7.3%$777/sqft
    Source: Stellar MLS #U8211709 Report a problem
    9/27/2023Price change$970,000-3.2%$838/sqft
    Source: Stellar MLS #U8211709 Report a problem
    9/14/2023Price change$1,001,999-0.8%$866/sqft
    Source: Stellar MLS #U8211709 Report a problem
    9/8/2023Price change$1,010,000-1.5%$873/sqft
    Source: Stellar MLS #U8211709 Report a problem
    8/25/2023Listed for sale$1,025,000+107.1%$886/sqft
    Source: Stellar MLS #U8211709 Report a problem
    8/11/2015Sold$495,000-15.7%$428/sqft
    Source: Public Record Report a problem
    5/14/2015Sold$587,000+27.8%$507/sqft
    Source: Public Record Report a problem
    4/27/2014Listing removed$2,850$2/sqft
    Source: PEOPLE'S CHOICE REALTY SVC LLC #T2624132 Report a problem
    4/11/2014Listed for rent$2,850+23.9%$2/sqft
    Source: PEOPLE'S CHOICE REALTY SVC LLC #T2624132 Report a problem
    6/10/2011Listing removed$2,300$2/sqft
    Source: PEOPLE'S CHOICE REALTY SVC LLC #T2470112 Report a problem
    5/13/2011Listed for rent$2,300$2/sqft
    Source: PEOPLE'S CHOICE REALTY SVC LLC #T2470112 Report a problem
    9/27/2007Sold$459,400$397/sqft
    Source: Stellar MLS #T2138610 Report a problem

    Public tax history

    YearProperty taxesTax assessment
    2025$10,248 -3.4%$533,674 -6.7%
    2024$10,613 +1.1%$571,797 +1.8%
    2023$10,493 +1.2%$561,853 +3%
    2022$10,365 +17.5%$545,488 +30.4%
    2021$8,822 +8.2%$418,421 +8.9%
    2020$8,153 -0.2%$384,197 +1%
    2019$8,167 $380,352 +6.3%
    2018$8,167 +4.8%$357,801 +5.5%
    2017$7,795 +4.9%$339,029 +10.5%
    2016$7,434 +10.8%$306,728 +9%
    2015$6,709 +27.5%$281,342 +5.2%
    2014$5,262 $267,379 +34.6%
    2013$5,262 +26.8%$198,614 +10%
    2012$4,149 -7%$180,558 -6.8%
    2011$4,462 -6.8%$193,813 -7.4%
    2010$4,789 -7.2%$209,250 -6.7%
    2009$5,163 -8.1%$224,352 -6.2%
    2008$5,616 $239,056
    Find assessor info on the county website

    Neighborhood: Downtown

    Nearby schools

    GreatSchools rating
    Schools provided by the listing agent
    • Elementary: Just-HB
    • Middle: Madison-HB
    • High: Blake-HB

    Source: Stellar MLS. This data may not be complete. We recommend contacting the local school district to confirm school assignments for this home.

    Get a cash offer in 3 minutes
    Find out how much your home could sell for in as little as 3 minutes with a no-obligation cash offer.
    Estimated market value
    $701,000
    Get a cash offer in 3 minutes
    Find out how much your home could sell for in as little as 3 minutes with a no-obligation cash offer.
    Estimated market value
    $701,000