Skip main navigation
Sold for $479,000
  • $479,000

    777 N ASHLEY DRIVE #2011, TAMPA, FL 33602

    1beds
    786sqft
    Condominium
    Built in 2007
    -- sqft lot
    $478,700 Zestimate®
    $609/sqft
    $2,816 Estimated rent

    Home value

    $478,700

    $445,000 - $512,000

    $2,816/mo

    Zestimate® history
    Loading
    Loading...

    Owner options

    List your home for rent

    $2,816/mo

    Rent Zestimate®

    Find your next renter with Zillow Rental Manager. Plus, with online applications, you can quickly screen prospective tenants – for free.

    Learn more

    $2,816/mo

    Rent Zestimate®

    Refinance and save

    $4,099/mo

    Est. payment

    Refinancing to a lower rate could help reduce your monthly payments and save thousands over the life of the loan.

    See today's rates

    $4,099/mo

    Est. payment

    Explore your selling options

    Work with a Zillow partner agent

    Leverage their expertise and Zillow's premium Showcase listings to get your home seen by more buyers.

    Get started

    List with your own agent

    Get your home in front of millions of buyers by listing it on Zillow.

    Learn how to do it

    Sell it yourself

    Take full control of how buyers see your home on Zillow by listing For Sale by Owner (FSBO).

    List your home

    What's special


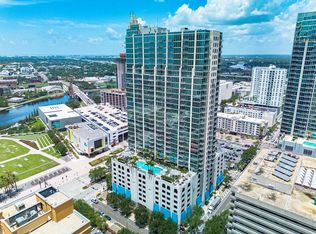
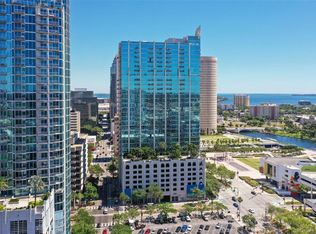
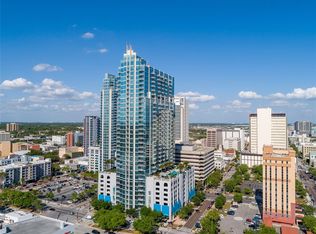
    SkyPoint is a 361 ft high-rise in downtown. Built in 2007, has 33 floors, is the 9th tallest building in Tampa, has 380 Residential units spread across 25 levels sitting atop 7 levels of enclosed parking. The ground floor houses 10,800 sq ft of retail space. Separating the parking levels from the residential is a large amenity deck that houses a 4,000 sq ft clubhouse, a 2,500 sq ft fitness center, a media room & lounge, as well as a large, landscaped terrace & swimming pool. SkyPoint is centrally located & sits adjacent to the Tampa Museum of Art, Glazer Museum, and the Curtis Hixon waterfront park. This unit is located on the 20th floor & is the largest 1 bedroom, 1 bathroom floor plan. No expense was spared when renovating this fabulous condominium. Impeccable design selections with the highest quality materials, current colors, & brilliant use of space. The kitchen includes Cambria Quartz countertops & full-wall backsplash, lacquered cabinets with designer glass inserts, gourmet appliances, stainless steel range hood vent, deep sink, reverse osmosis, stainless steel hardware, luxury lighting & light wood-look gloss tile throughout. Floating shelves decorate the walls & a perfectly placed electric fireplace for ambiance. A colorful plexiglass room divider separates the bedroom & living room. The bathroom is sleek & elegant with bright lighting & a huge walk-in shower. Full size washer & dryer with attractive built in storage closets. The icing on the cake is the spacious balcony with a spectacular city view. This will not last long. Call to schedule your personal tour.

    Zillow last checked:

    Listing updated:

    Listed by:

    Mimi Preciado 813-766-8032,

    FUTURE HOME REALTY INC 813-855-4982

    Bought with:

    Adrea Garrison, 3298001

    KELLER WILLIAMS TAMPA CENTRAL

    Source: Stellar MLS,MLS#: T3528462MLS LogoOriginating MLS: Pinellas Suncoast

    Facts & features

    Interior

    Bedrooms & bathrooms
    • Bedrooms: 1
    • Bathrooms: 1
    • Full bathrooms: 1
    Rooms
    • Room types: Utility Room
    Primary bedroom
    • Features: Built-in Closet
    • Level: First
    • Dimensions: 11x13
    Balcony porch lanai
    • Level: First
    Kitchen
    • Level: First
    • Dimensions: 10x12
    Living room
    • Level: First
    • Dimensions: 12x27
    Heating
    • Central
    Cooling
    • Central Air
    Appliances
    • Included: Dishwasher, Disposal, Dryer, Electric Water Heater, Exhaust Fan, Kitchen Reverse Osmosis System, Microwave, Range, Range Hood, Refrigerator, Washer
    • Laundry: Electric Dryer Hookup, Inside, Laundry Closet, Washer Hookup
    Features
    • Ceiling Fan(s), Solid Surface Counters, Thermostat
    • Flooring: Tile
    • Windows: Window Treatments
    • Has fireplace: Yes
    • Fireplace features: Electric
    Interior area
    • Total structure area: 786
    • Total interior livable area: 786 sqft

    Property

    Parking
    • Parking features: Assigned
    Features
    • Levels: One
    • Stories: 1
    • Exterior features: Balcony
    • Has view: Yes
    • View description: City, Pool
    Details
    • Parcel number: A2429189D700000002011.0
    • Zoning: CBD-2
    • Special conditions: None

    Construction

    Type & style
    • Home type: Condo
    • Property subtype: Condominium
    Materials
    • Concrete
    • Foundation: Other
    • Roof: Concrete
    Condition
    • New construction: No
    • Year built: 2007

    Utilities & green energy

    • Sewer: Public Sewer
    • Water: Public
    • Utilities for property: Cable Connected, Electricity Connected, Public, Sewer Connected, Water Connected

    Community & HOA

    Community
    • Features: Association Recreation - Owned, Clubhouse, Community Mailbox, Fitness Center, Pool, Sidewalks
    • Security: Fire Sprinkler System, Smoke Detector(s)
    • Pet fee: $0 monthly
    • Subdivision: SKYPOINT A CONDO
    HOA
    • Has HOA: Yes
    • Amenities included: Cable TV, Clubhouse, Elevator(s), Fitness Center, Maintenance, Pool, Recreation Facilities, Security, Spa/Hot Tub
    • Services included: 24-Hour Guard, Common Area Taxes, Community Pool, Reserve Fund, Insurance, Internet, Maintenance Structure, Maintenance Grounds, Maintenance Repairs, Manager, Pest Control, Pool Maintenance, Recreational Facilities, Security, Sewer, Trash, Water
    • HOA fee: $738 monthly
    • HOA name: First Residential Services / Keena Wood
    • HOA phone: 813-463-1980
    Location
    • Region: Tampa

    Financial & listing details

    • Price per square foot: $609/sqft
    • Tax assessed value: $481,909
    • Annual tax amount: $6,781
    • Date on market: 5/22/2024
    • Cumulative days on market: 8 days
    • Listing terms: Cash,Conventional,FHA,VA Loan
    • Ownership: Fee Simple
    • Total actual rent: 0
    • Electric utility on property: Yes
    • Road surface type: Asphalt

    Price history

    DateEventPrice
    7/2/2024Sold$479,000$609/sqft
    Source: Stellar MLS #T3528462 Report a problem
    5/31/2024Pending sale$479,000$609/sqft
    Source: Stellar MLS #T3528462 Report a problem
    5/22/2024Listed for sale$479,000+34.9%$609/sqft
    Source: Stellar MLS #T3528462 Report a problem
    12/29/2020Sold$355,000+3.6%$452/sqft
    Source: Agent Provided Report a problem
    1/24/2019Sold$342,500-2.1%$436/sqft
    Source: Public Record Report a problem
    11/28/2018Price change$350,000-2%$445/sqft
    Source: PALM LIFE REALTY #U8022280 Report a problem
    11/26/2018Price change$357,000-2.2%$454/sqft
    Source: PALM LIFE REALTY #U8022280 Report a problem
    11/13/2018Price change$365,000-5.2%$464/sqft
    Source: PALM LIFE REALTY #U8022280 Report a problem
    11/9/2018Price change$385,000-2.5%$490/sqft
    Source: PALM LIFE REALTY #U8022280 Report a problem
    10/25/2018Listed for sale$395,000+52.5%$503/sqft
    Source: PALM LIFE REALTY #U8022280 Report a problem
    11/30/2015Sold$259,000$330/sqft
    Source: Stellar MLS #T2785336 Report a problem
    10/22/2015Listed for sale$259,000+29.5%$330/sqft
    Source: FUTURE HOME REALTY #T2785336 Report a problem
    6/12/2014Sold$200,000-2.4%$254/sqft
    Source: Stellar MLS #T2600736 Report a problem
    3/31/2014Price change$205,000-2.4%$261/sqft
    Source: GN Enterprises, LLC #T2600736 Report a problem
    1/10/2014Price change$210,000-4.5%$267/sqft
    Source: GN Enterprises, LLC #T2600736 Report a problem
    11/11/2013Listed for sale$220,000+6.8%$280/sqft
    Source: Keller Williams Tampa Prop. #T2600736 Report a problem
    6/9/2012Listing removed$1,495$2/sqft
    Source: RE/MAX ACR ELITE GROUP #T2514487 Report a problem
    4/24/2012Price change$1,495-3.5%$2/sqft
    Source: RE/MAX ACR ELITE GROUP #T2514487 Report a problem
    4/17/2012Listed for rent$1,550+12.7%$2/sqft
    Source: RE/MAX ACR ELITE GROUP #T2514487 Report a problem
    3/2/2011Listing removed$1,375$2/sqft
    Source: RE/MAX ACR ELITE GROUP, INC. #T2456809 Report a problem
    2/4/2011Listed for rent$1,375$2/sqft
    Source: RE/MAX ACR Elite Group Report a problem
    12/16/2008Sold$206,000$262/sqft
    Source: Public Record Report a problem

    Public tax history

    YearProperty taxesTax assessment
    2025$10,222 +46.8%$481,909 +22%
    2024$6,962 +2.7%$394,859 +3%
    2023$6,781 +2.8%$383,358 +3%
    2022$6,595 +1.4%$372,192 +3%
    2021$6,505 +8.8%$361,351 +9.8%
    2020$5,979 +115.9%$329,002 +89.5%
    2019$2,769 $173,580 +1.9%
    2018$2,769 +0.8%$170,343 -28.2%
    2017$2,746 +1.7%$237,377 +45.3%
    2016$2,700 +3.1%$163,407 -16.5%
    2015$2,619 -39.8%$195,653 +7.2%
    2014$4,351 +6.6%$182,564 +3.4%
    2013$4,083 +114.2%$176,533 +40.7%
    2012$1,906 -8.3%$125,425 -5.6%
    2011$2,080 -19.1%$132,891 -14.5%
    2010$2,570 -7.7%$155,480 -5.3%
    2009$2,783 -36.4%$164,202 -12.1%
    2008$4,380 $186,807
    Find assessor info on the county website

    Neighborhood: Downtown

    Nearby schools

    GreatSchools rating
    Schools provided by the listing agent
    • Elementary: Booker T. Washington-HB
    • Middle: Madison-HB
    • High: Blake-HB

    Source: Stellar MLS. This data may not be complete. We recommend contacting the local school district to confirm school assignments for this home.

    Get a cash offer in 3 minutes
    Find out how much your home could sell for in as little as 3 minutes with a no-obligation cash offer.
    Estimated market value
    $478,700
    Get a cash offer in 3 minutes
    Find out how much your home could sell for in as little as 3 minutes with a no-obligation cash offer.
    Estimated market value
    $478,700