Skip main navigation
Sold for $371,000
  • $371,000

    777 N ASHLEY DRIVE #2116, TAMPA, FL 33602

    1beds
    608sqft
    Condominium
    Built in 2007
    -- sqft lot
    $350,900 Zestimate®
    $610/sqft
    $2,435 Estimated rent

    Home value

    $350,900

    $330,000 - $375,000

    $2,435/mo

    Zestimate® history
    Loading
    Loading...

    Owner options

    List your home for rent

    $2,435/mo

    Rent Zestimate®

    Find your next renter with Zillow Rental Manager. Plus, with online applications, you can quickly screen prospective tenants – for free.

    Learn more

    $2,435/mo

    Rent Zestimate®

    Refinance and save

    $3,171/mo

    Est. payment

    Refinancing to a lower rate could help reduce your monthly payments and save thousands over the life of the loan.

    See today's rates

    $3,171/mo

    Est. payment

    Explore your selling options

    Work with a Zillow partner agent

    Leverage their expertise and Zillow's premium Showcase listings to get your home seen by more buyers.

    Get started

    List with your own agent

    Get your home in front of millions of buyers by listing it on Zillow.

    Learn how to do it

    Sell it yourself

    Take full control of how buyers see your home on Zillow by listing For Sale by Owner (FSBO).

    List your home

    What's special


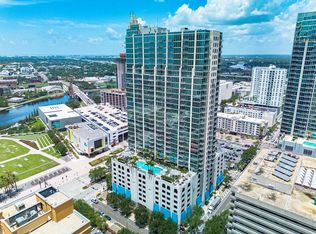
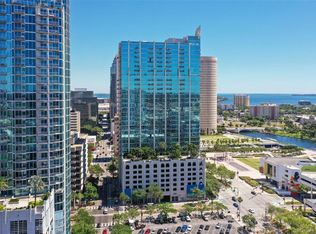
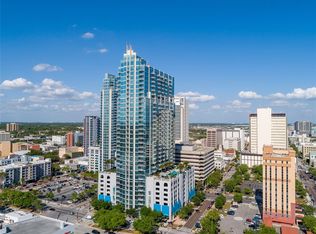
    Welcome to the epitome of urban living in the heart of downtown Tampa! This modern high rise condo is a stunning gem, perfectly situated across the street from the vibrant Tampa Riverwalk and Curtix Hixon Park, ensuring a dynamic and energetic lifestyle. Boasting an unbeatable location, this residence is just steps away from an array of bars, restaurants, the renowned Amalie Arena, and the exciting Water Street development. As you step into this inviting residence, you'll be greeted by an abundance of natural light that fills the living space through the floor-to-ceiling windows. The open floor plan seamlessly connects the great room and kitchen, providing an ideal layout for entertaining and hosting gatherings. The kitchen offers granite countertops and stainless steel appliances, perfect for preparing delicious meals while enjoying the picturesque views of the city. The balcony provides the perfect spot to relax and soak in the captivating scenery. Residents of this exclusive community enjoy a host of exceptional amenities. The 24-hour concierge service ensures convenience and security, catering to your every need, including accepting all of your Amazon packages. Immerse yourself in the resort-style pool, perfect for unwinding and relaxing amidst lush surroundings. Stay active and energized in the state-of-the-art fitness center, equipped with the latest equipment to meet all your workout needs. Entertain guests or mingle with neighbors at the stylish clubhouse, featuring a welcoming atmosphere with comfortable seating areas, a movie theater and pool table. Grilling stations are available for those who appreciate the joy of outdoor cooking and dining. The pièce de résistance of this condo is undoubtedly the breathtaking downtown view, which can be enjoyed from both inside the unit and from the spacious balcony. Indulge in the picturesque sights from the comfort of your own couch, creating a truly magical ambiance. Don't miss the opportunity to experience urban living at its finest in this modern high rise condo. Embrace the vibrant energy of downtown Tampa, with its multitude of entertainment options, culinary delights, and cultural attractions just moments away. This is more than just a home; it's a lifestyle that encapsulates luxury, convenience, and the vibrant spirit of the city.

    Zillow last checked:

    Listing updated:

    Listed by:

    Courtney Poe Holmes 813-600-7514,

    FRANK ALBERT REALTY 813-546-2503

    Bought with:

    Mickey Arruda, 3094097

    KNOWN REAL ESTATE LLC

    Source: Stellar MLS,MLS#: T3496415MLS LogoOriginating MLS: Pinellas Suncoast

    Facts & features

    Interior

    Bedrooms & bathrooms
    • Bedrooms: 1
    • Bathrooms: 1
    • Full bathrooms: 1
    Primary bedroom
    • Features: Built-in Closet
    • Level: First
    • Dimensions: 10x11
    Great room
    • Level: First
    • Dimensions: 15x11
    Kitchen
    • Level: First
    • Dimensions: 11x12
    Heating
    • Central
    Cooling
    • Central Air
    Appliances
    • Included: Dishwasher, Dryer, Refrigerator, Washer
    • Laundry: Inside, Laundry Closet
    Features
    • Ceiling Fan(s), Open Floorplan, Stone Counters
    • Flooring: Carpet, Hardwood
    • Doors: Sliding Doors
    • Has fireplace: No
    • Common walls with other units/homes: End Unit
    Interior area
    • Total structure area: 608
    • Total interior livable area: 608 sqft

    Property

    Parking
    • Total spaces: 1
    • Parking features: Reserved
    • Attached garage spaces: 1
    Features
    • Levels: One
    • Stories: 1
    • Exterior features: Balcony
    • Has view: Yes
    • View description: City
    Lot
    • Size: 2 Square Feet
    Details
    • Parcel number: A2429189D700000002116.0
    • Zoning: CBD-2
    • Special conditions: None

    Construction

    Type & style
    • Home type: Condo
    • Property subtype: Condominium
    Materials
    • Concrete
    • Foundation: Slab
    • Roof: Other
    Condition
    • Completed
    • New construction: No
    • Year built: 2007

    Utilities & green energy

    • Sewer: Public Sewer
    • Water: Public
    • Utilities for property: Electricity Connected, Public, Sewer Connected

    Community & HOA

    Community
    • Features: Clubhouse, Deed Restrictions, Fitness Center, Pool, Special Community Restrictions
    • Pet fee: $0 monthly
    • Subdivision: SKYPOINT A CONDO
    HOA
    • Has HOA: Yes
    • Services included: Common Area Taxes, Community Pool, Reserve Fund, Fidelity Bond, Internet, Maintenance Structure, Maintenance Grounds, Manager, Pool Maintenance, Recreational Facilities, Security, Trash
    • HOA fee: $561 monthly
    • HOA name: First Service Residential
    • HOA phone: 813-463-1980
    Location
    • Region: Tampa

    Financial & listing details

    • Price per square foot: $610/sqft
    • Tax assessed value: $345,209
    • Annual tax amount: $3,265
    • Date on market: 1/11/2024
    • Cumulative days on market: 219 days
    • Listing terms: Cash,Conventional,VA Loan
    • Ownership: Condominium
    • Total actual rent: 0
    • Electric utility on property: Yes
    • Road surface type: Asphalt

    Price history

    DateEventPrice
    9/16/2024Sold$371,000-7.2%$610/sqft
    Source: Stellar MLS #T3496415 Report a problem
    8/18/2024Pending sale$399,990$658/sqft
    Source: Stellar MLS #T3496415 Report a problem
    7/19/2024Price change$399,990-2.4%$658/sqft
    Source: Stellar MLS #T3496415 Report a problem
    3/12/2024Price change$409,999-3.5%$674/sqft
    Source: Stellar MLS #T3496415 Report a problem
    1/11/2024Listed for sale$425,000-1.2%$699/sqft
    Source: Stellar MLS #T3496415 Report a problem
    11/8/2023Listing removed--
    Source: Stellar MLS #T3458431 Report a problem
    9/28/2023Price change$429,999-3.2%$707/sqft
    Source: Stellar MLS #T3458431 Report a problem
    9/7/2023Price change$444,000-0.2%$730/sqft
    Source: Stellar MLS #T3458431 Report a problem
    8/24/2023Price change$445,000-3.3%$732/sqft
    Source: Stellar MLS #T3458431 Report a problem
    7/31/2023Pending sale$460,000$757/sqft
    Source: Stellar MLS #T3458431 Report a problem
    7/13/2023Listed for sale$460,000+142.2%$757/sqft
    Source: Stellar MLS #T3458431 Report a problem
    3/24/2021Listing removed--
    Source: Owner Report a problem
    2/25/2015Sold$189,900$312/sqft
    Source: Stellar MLS #T2731164 Report a problem
    11/27/2014Listed for sale$189,900+11.7%$312/sqft
    Source: Owner Report a problem
    2/18/2013Sold$170,000-2.9%$280/sqft
    Source: Stellar MLS #T2543555 Report a problem
    11/17/2012Price change$175,000-11.6%$288/sqft
    Source: RE/MAX ACR ELITE GROUP #T2543555 Report a problem
    11/13/2012Listed for sale$197,900+3.3%$325/sqft
    Source: RE/MAX ACR ELITE GROUP #T2543555 Report a problem
    3/7/2008Sold$191,500$315/sqft
    Source: Public Record Report a problem

    Public tax history

    YearProperty taxesTax assessment
    2025$7,324 +117.6%$345,209 +63.9%
    2024$3,365 +3%$210,682 +3%
    2023$3,266 +3.2%$204,546 +3%
    2022$3,165 +1.7%$198,588 +3%
    2021$3,113 +1.1%$192,804 +1.4%
    2020$3,080 +1.7%$190,142 +2.3%
    2019$3,029 $185,867 +1.9%
    2018$3,029 +0.8%$182,401 -6.9%
    2017$3,005 +1.6%$195,957 +12%
    2016$2,956 +3.1%$174,975 +10%
    2015$2,868 -12.8%$159,118 +8.2%
    2014$3,290 $147,069 +1.6%
    2013$3,290 +137%$144,781 +41.2%
    2012$1,388 -8.3%$102,526 -5%
    2011$1,513 -24.4%$107,910 -17.2%
    2010$2,001 -6.1%$130,250 -3.8%
    2009$2,131 -43.8%$135,429 -16.4%
    2008$3,791 $161,930
    Find assessor info on the county website

    Neighborhood: Downtown

    Nearby schools

    GreatSchools rating
    Get a cash offer in 3 minutes
    Find out how much your home could sell for in as little as 3 minutes with a no-obligation cash offer.
    Estimated market value
    $350,900
    Get a cash offer in 3 minutes
    Find out how much your home could sell for in as little as 3 minutes with a no-obligation cash offer.
    Estimated market value
    $350,900