Skip main navigation
Sold for $950,000
  • $950,000

    777 N ASHLEY DRIVE #2502, TAMPA, FL 33602

    2beds
    1,124sqft
    Condominium
    Built in 2007
    -- sqft lot
    $826,400 Zestimate®
    $845/sqft
    $3,481 Estimated rent

    Home value

    $826,400

    $760,000 - $893,000

    $3,481/mo

    Zestimate® history
    Loading
    Loading...

    Owner options

    List your home for rent

    $3,481/mo

    Rent Zestimate®

    Find your next renter with Zillow Rental Manager. Plus, with online applications, you can quickly screen prospective tenants – for free.

    Learn more

    $3,481/mo

    Rent Zestimate®

    Refinance and save

    $7,417/mo

    Est. payment

    Refinancing to a lower rate could help reduce your monthly payments and save thousands over the life of the loan.

    See today's rates

    $7,417/mo

    Est. payment

    Explore your selling options

    Work with a Zillow partner agent

    Leverage their expertise and Zillow's premium Showcase listings to get your home seen by more buyers.

    Get started

    List with your own agent

    Get your home in front of millions of buyers by listing it on Zillow.

    Learn how to do it

    Sell it yourself

    Take full control of how buyers see your home on Zillow by listing For Sale by Owner (FSBO).

    List your home

    What's special

    Luxury condominiumPicturesque minaretsGarden terraceImpressive lobbyCatering kitchenOutdoor grillsPalatial club house

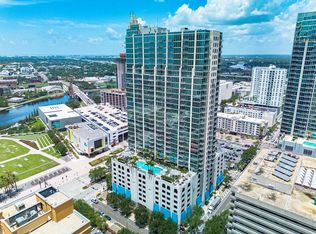
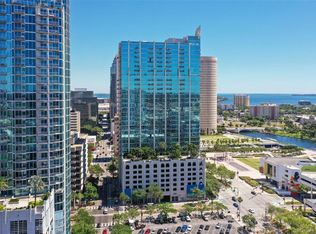
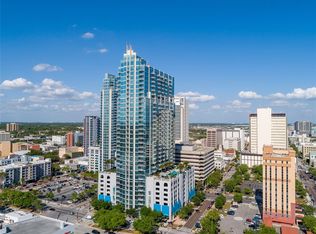
    Welcome to Skypoint’s 25th floor and this coveted “02” front-facing corner unit with spectacular southwest views through impressive 10ft “floor-to-ceiling” windows overlooking the Hillsborough River and picturesque Minarets atop the University of Tampa. This luxury condominium soars above vibrant Downtown Tampa with high-end amenities like 24-hour security and concierge, an impressive lobby with a delectable coffee station, an 8th floor roof-top pool/spa and amenities deck that is fully equipped with a top-of-the-line weight room, cardio room, a garden terrace with gas fire pits and outdoor grills. The palatial club house features lofty glass walls for unrivaled views, comfortable gathering areas, a library, and a catering kitchen. The private, west-facing balcony with solar shades allows you to peacefully view the beautiful Tampa sunsets. The modern and elegant interior design features high-end slab tile flooring throughout, new lush carpet in the bedrooms, with updated AC and hot water heater. Wake up to phenomenal views in the west-facing primary bedroom suite. A large walk-in closet with custom built-ins, en-suite bathroom with dual sinks, relaxing bathtub, and standing shower allow you to enjoy getting ready for your days and evenings. The updated kitchen features stainless steel appliances and sparkling granite countertops with bar space for extra seating. This spacious unit features a split bedroom floor plan, where the second, well-appointed bedroom with blackout curtains connects to the large second bathroom with walk-in shower. Enjoy the convenience of two reserved, second floor parking spots in the private, gated parking garage. Stroll along the lively Riverwalk to your favorite restaurants and shops before visiting an exhibit at the Tampa Museum of Art, seeing a performance at the Straz Center for Performing Arts, or catching a show at the iconic Tampa Theater. Easily walk to Amalie Arena for a Lightning game, enjoy fine dining at the new Water Street Urban District or take the trolley to experience the flavors of Ybor City. Quick access to Tampa International Airport and the shores of the Gulf of Mexico. Come experience urban living at its finest and schedule a showing today!

    Zillow last checked:

    Listing updated:

    Listed by:

    Rick Woods, PA 813-254-4646,

    KELLER WILLIAMS SOUTH TAMPA 813-875-3700

    Bought with:

    Erik Short, 3484192

    KELLER WILLIAMS TAMPA CENTRAL

    Adam Fernandez, 3236544

    KELLER WILLIAMS TAMPA CENTRAL

    Source: Stellar MLS,MLS#: T3479340MLS LogoOriginating MLS: Tampa

    Facts & features

    Interior

    Bedrooms & bathrooms
    • Bedrooms: 2
    • Bathrooms: 2
    • Full bathrooms: 2
    Primary bedroom
    • Features: Ceiling Fan(s), En Suite Bathroom, Walk-In Closet(s)
    • Level: First
    • Dimensions: 12x11
    Bedroom 2
    • Features: Ceiling Fan(s), Built-in Closet
    • Level: First
    • Dimensions: 16x12
    Primary bathroom
    • Features: Dual Sinks, Tub with Separate Shower Stall
    • Level: First
    • Dimensions: 16x7
    Bathroom 2
    • Features: Shower No Tub
    • Level: First
    • Dimensions: 10x7
    Dining room
    • Features: Dual Sinks, Garden Bath
    • Level: First
    • Dimensions: 5x7
    Kitchen
    • Level: First
    • Dimensions: 12x8
    Living room
    • Level: First
    • Dimensions: 12x13
    Heating
    • Central
    Cooling
    • Central Air
    Appliances
    • Included: Dishwasher, Disposal, Microwave, Range, Refrigerator
    • Laundry: Inside, Laundry Closet
    Features
    • Ceiling Fan(s), Eating Space In Kitchen, High Ceilings, Living Room/Dining Room Combo, Open Floorplan, Split Bedroom, Stone Counters, Walk-In Closet(s)
    • Flooring: Carpet, Porcelain Tile
    • Doors: Sliding Doors
    • Windows: Blinds, Drapes, Hurricane Shutters/Windows
    • Has fireplace: No
    • Common walls with other units/homes: Corner Unit
    Interior area
    • Total structure area: 1,124
    • Total interior livable area: 1,124 sqft

    Property

    Parking
    • Total spaces: 2
    • Parking features: Assigned, Covered, Under Building
    • Attached garage spaces: 2
    Features
    • Levels: One
    • Stories: 1
    • Exterior features: Balcony, Sidewalk
    • Has view: Yes
    • View description: City, Park/Greenbelt, Water, Bay/Harbor - Partial, River
    • Has water view: Yes
    • Water view: Water,Bay/Harbor - Partial,River
    • Body of water: HILLSBOROUGH RIVER AND BAY
    Lot
    • Features: City Lot, In County, Near Public Transit, Sidewalk
    Details
    • Parcel number: A2429189D700000002502.0
    • Zoning: CBD-2
    • Special conditions: None

    Construction

    Type & style
    • Home type: Condo
    • Architectural style: Contemporary
    • Property subtype: Condominium
    Materials
    • Block, Stucco
    • Foundation: Slab
    • Roof: Built-Up,Concrete,Membrane
    Condition
    • Completed
    • New construction: No
    • Year built: 2007

    Utilities & green energy

    • Sewer: Public Sewer
    • Water: Public
    • Utilities for property: Cable Connected, Electricity Connected, Sewer Connected, Water Connected

    Community & HOA

    Community
    • Features: Clubhouse, Fitness Center, Pool, Sidewalks
    • Security: Key Card Entry
    • Pet fee: $0 monthly
    • Subdivision: SKYPOINT CONDO
    HOA
    • Has HOA: No
    • Services included: 24-Hour Guard, Cable TV, Community Pool, Reserve Fund, Fidelity Bond, Insurance, Maintenance Structure, Maintenance Grounds, Manager, Pool Maintenance, Trash
    • HOA fee: $829 monthly
    • HOA name: Alice Yang
    • HOA phone: 813-463-1980
    Location
    • Region: Tampa

    Financial & listing details

    • Price per square foot: $845/sqft
    • Tax assessed value: $561,479
    • Annual tax amount: $3,528
    • Date on market: 10/21/2023
    • Cumulative days on market: 9 days
    • Listing terms: Cash,Conventional
    • Ownership: Condominium
    • Total actual rent: 0
    • Electric utility on property: Yes
    • Road surface type: Paved

    Price history

    DateEventPrice
    11/28/2023Sold$950,000-2.6%$845/sqft
    Source: Stellar MLS #T3479340 Report a problem
    10/31/2023Pending sale$975,000$867/sqft
    Source: Stellar MLS #T3479340 Report a problem
    10/21/2023Listed for sale$975,000+219.7%$867/sqft
    Source: Stellar MLS #T3479340 Report a problem
    8/18/2011Sold$305,000-4.7%$271/sqft
    Source: Public Record Report a problem
    5/8/2011Price change$319,900-1.5%$285/sqft
    Source: RE/MAX ACR ELITE GROUP, INC. #T2466326 Report a problem
    4/13/2011Listed for sale$324,900-1.2%$289/sqft
    Source: RE/MAX ACR ELITE GROUP, INC. #T2466326 Report a problem
    1/15/2011Listing removed$329,000$293/sqft
    Source: URBAN LIVING TAMPA, LLC #T2445882 Report a problem
    11/13/2010Listed for sale$329,000+4.4%$293/sqft
    Source: URBAN LIVING TAMPA, LLC #T2445882 Report a problem
    2/19/2010Sold$315,000-17.3%$280/sqft
    Source: Stellar MLS #T2140841 Report a problem
    8/13/2009Listing removed$381,000$339/sqft
    Source: Active Website #T2140841 Report a problem
    8/8/2009Listed for sale$381,000-14.5%$339/sqft
    Source: Active Website #T2140841 Report a problem
    5/17/2009Listing removed$445,700$397/sqft
    Source: Listhub #2140841 Report a problem
    3/27/2009Listed for sale$445,700$397/sqft
    Source: Listhub #2140841 Report a problem

    Public tax history

    YearProperty taxesTax assessment
    2025$11,909 -1.6%$561,479 -5.4%
    2024$12,109 +219.6%$593,261 +157.5%
    2023$3,788 +3.1%$230,377 +3%
    2022$3,675 +1.6%$223,667 +3%
    2021$3,618 +1%$217,152 +1.4%
    2020$3,581 +1.6%$214,154 +2.3%
    2019$3,525 $209,339 +1.9%
    2018$3,525 +0.7%$205,436 -40.8%
    2017$3,499 +1.6%$346,856 +76%
    2016$3,445 +3%$197,072 +0.7%
    2015$3,343 -0.5%$195,702 +0.8%
    2014$3,361 $194,149 +1.5%
    2013$3,361 +1.1%$191,280 +1.7%
    2012$3,325 -27.9%$188,083 -6%
    2011$4,609 -7.6%$200,172 -6.5%
    2010$4,987 +11.3%$214,137 +10%
    2009$4,480 -26.6%$194,670 -26.6%
    2008$6,103 $265,328
    Find assessor info on the county website

    Neighborhood: Downtown

    Nearby schools

    GreatSchools rating
    Schools provided by the listing agent
    • Elementary: Booker T. Washington-HB
    • Middle: Madison-HB
    • High: Blake-HB

    Source: Stellar MLS. This data may not be complete. We recommend contacting the local school district to confirm school assignments for this home.

    Get a cash offer in 3 minutes
    Find out how much your home could sell for in as little as 3 minutes with a no-obligation cash offer.
    Estimated market value
    $826,400
    Get a cash offer in 3 minutes
    Find out how much your home could sell for in as little as 3 minutes with a no-obligation cash offer.
    Estimated market value
    $826,400