Skip main navigation
Sold for $855,500
  • $855,500

    777 N ASHLEY DRIVE #3112, TAMPA, FL 33602

    2beds
    1,232sqft
    Condominium
    Built in 2007
    -- sqft lot
    $825,300 Zestimate®
    $694/sqft
    $3,875 Estimated rent

    Home value

    $825,300

    $768,000 - $891,000

    $3,875/mo

    Zestimate® history
    Loading
    Loading...

    Owner options

    List your home for rent

    $3,875/mo

    Rent Zestimate®

    Find your next renter with Zillow Rental Manager. Plus, with online applications, you can quickly screen prospective tenants – for free.

    Learn more

    $3,875/mo

    Rent Zestimate®

    Refinance and save

    $7,061/mo

    Est. payment

    Refinancing to a lower rate could help reduce your monthly payments and save thousands over the life of the loan.

    See today's rates

    $7,061/mo

    Est. payment

    Explore your selling options

    Work with a Zillow partner agent

    Leverage their expertise and Zillow's premium Showcase listings to get your home seen by more buyers.

    Get started

    List with your own agent

    Get your home in front of millions of buyers by listing it on Zillow.

    Learn how to do it

    Sell it yourself

    Take full control of how buyers see your home on Zillow by listing For Sale by Owner (FSBO).

    List your home

    What's special

    Hyde parkOutdoor grilling stationsFloor-to-ceiling windowsTheater roomBilliards areaNatural lightUnique open floorplan

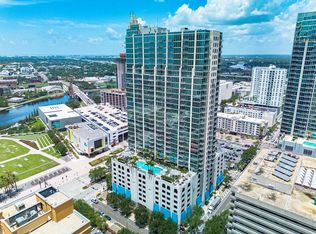
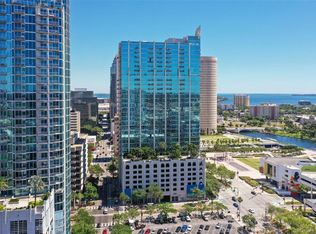
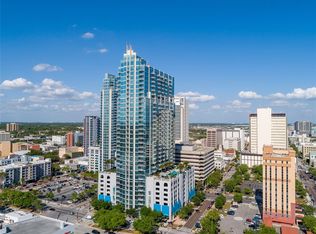
    Experience the pinnacle of urban living in this exceptional 2-bedroom, 2-bath corner residence positioned within the exclusive “Sky Collection” on the 31st floor of SkyPoint, Downtown Tampa’s premier condominium tower. This residence offers a unique open floorplan, adorned with floor-to-ceiling windows, connecting the indoors with breathtaking 270-degree panoramic views of Tampa Bay, the Hillsborough River, and Downtown Tampa's skyline. Enjoy watching the cruise ships come and go along the Ybor and Garrison Channels. Step outside onto one of Downtown Tampa’s highest covered balconies to take in the beautiful scenery. Oriented to the South and East, this home has an abundance of natural light showcasing its gorgeous brand-new luxury vinyl plank flooring. The kitchen presents a perfect work triangle with a plethora of maple wood cabinetry, granite countertops, and stainless-steel appliances. It is worth noting that this kitchen has barely been used! The oversized great room presents a myriad of options for setting up your living space. This split-bedroom plan provides the ultimate privacy whether using the 2nd bedroom as a home office or otherwise. Included are 2 premiere assigned parking spaces located on the 2nd floor, allowing quick and easy access to the elevators and your home. Elevate your lifestyle at SkyPoint with exclusive access to a comprehensive array of resort-style amenities. Immerse yourself in luxury with a heated pool and spa that offer stunning views of the cityscape. The chic clubroom, theater room, and billiards area provide ideal spaces for hosting gatherings or meeting neighbors. Outdoor grilling stations and an elevated urban park create perfect settings for entertainment or relaxation. Stay active in the state-of-the-art cardio and fitness rooms. 24/7 concierge service ensures a comfortable and luxurious living experience within the building. There is even a complementary gourmet drink machine in the lobby for your morning beverage. I recommend the latte! Conveniently located, your new home’s downtown location puts you at the epicenter of Tampa's vibrant arts and culture scene. From the Tampa Theatre to Straz Center for the Performing Arts, Curtis Hixon Park and nationally recognized Riverwalk, Amalie Arena, and music venues and street festivals, you'll have the best of Tampa's creative community right at your doorstep. Minutes away from Bayshore Blvd., Water Street Tampa, Channel District, Hyde Park, and Ybor. Want to eat out while staying close to home? With 5 stylish eateries on the ground floor of your building and countless more around the corner the options are endless. Experience luxury, embrace the city, and live your best life at SkyPoint!

    Zillow last checked:

    Listing updated:

    Listed by:

    Brenda Daly 941-447-0013,

    COMPASS FLORIDA, LLC 305-851-2820

    Bought with:

    Lauren Serianni, 3304589

    SERIANNI REAL ESTATE INC

    Source: Stellar MLS,MLS#: T3496534MLS LogoOriginating MLS: Tampa

    Facts & features

    Interior

    Bedrooms & bathrooms
    • Bedrooms: 2
    • Bathrooms: 2
    • Full bathrooms: 2
    Rooms
    • Room types: Utility Room
    Primary bedroom
    • Features: Ceiling Fan(s), Walk-In Closet(s)
    • Level: First
    • Dimensions: 11x12.6
    Bedroom 2
    • Features: Ceiling Fan(s), Built-in Closet
    • Level: First
    • Dimensions: 14x11.2
    Great room
    • Features: Ceiling Fan(s)
    • Level: First
    • Dimensions: 14.8x23.5
    Kitchen
    • Features: Breakfast Bar
    • Level: First
    • Dimensions: 10.6x10.8
    Heating
    • Central, Electric, Exhaust Fan
    Cooling
    • Central Air
    Appliances
    • Included: Dishwasher, Disposal, Dryer, Electric Water Heater, Exhaust Fan, Microwave, Range, Refrigerator, Washer
    • Laundry: Electric Dryer Hookup, Inside, Laundry Closet, Washer Hookup
    Features
    • Ceiling Fan(s), High Ceilings, Open Floorplan, Primary Bedroom Main Floor, Solid Wood Cabinets, Split Bedroom, Stone Counters, Thermostat, Walk-In Closet(s)
    • Flooring: Ceramic Tile, Luxury Vinyl
    • Doors: Sliding Doors
    • Windows: Blinds, Double Pane Windows, Storm Window(s), Tinted Windows, Hurricane Shutters/Windows
    • Has fireplace: No
    • Common walls with other units/homes: Corner Unit
    Interior area
    • Total structure area: 1,232
    • Total interior livable area: 1,232 sqft

    Property

    Parking
    • Total spaces: 2
    • Parking features: Assigned, Covered, Guest, Under Building
    • Garage spaces: 2
    Features
    • Levels: One
    • Stories: 1
    • Patio & porch: Covered
    • Exterior features: Balcony
    • Pool features: Gunite, Heated, In Ground, Lighting, Tile
    • Has spa: Yes
    • Spa features: Above Ground, Heated
    • Has view: Yes
    • View description: City, Park/Greenbelt, Pool, Water, Bay/Harbor - Partial, River
    • Has water view: Yes
    • Water view: Water,Bay/Harbor - Partial,River
    • Body of water: HILLSBOROUGH, TAMPA BAY, GARRISON AND YBOR CHANNEL
    Lot
    • Size: 0.98 Acres
    • Features: City Lot, Level, Near Public Transit, Sidewalk
    Details
    • Parcel number: A2429189D700000003112.0
    • Zoning: CBD-2
    • Special conditions: None

    Construction

    Type & style
    • Home type: Condo
    • Architectural style: Contemporary
    • Property subtype: Condominium
    Materials
    • Block
    • Foundation: Slab
    • Roof: Other
    Condition
    • Completed
    • New construction: No
    • Year built: 2007
    Details
    • Builder name: Novare/Intown Group - RJ Griffin

    Utilities & green energy

    • Sewer: Public Sewer
    • Water: Public
    • Utilities for property: BB/HS Internet Available, Electricity Available, Electricity Connected, Fiber Optics, Public, Sewer Available, Sewer Connected, Street Lights, Underground Utilities, Water Available, Water Connected

    Community & HOA

    Community
    • Features: Association Recreation - Owned, Clubhouse, Fitness Center, Pool, Sidewalks, Special Community Restrictions
    • Security: Fire Alarm, Fire Sprinkler System, Key Card Entry, Security Lights, Security System, Security System Owned, Smoke Detector(s), Fire/Smoke Detection Integration, Lightning Protection System
    • Pet fee: $0 monthly
    • Subdivision: SKYPOINT A CONDO
    HOA
    • Has HOA: Yes
    • Amenities included: Clubhouse, Elevator(s), Fitness Center, Lobby Key Required, Maintenance, Pool, Recreation Facilities, Security, Spa/Hot Tub
    • Services included: Common Area Taxes, Community Pool, Reserve Fund, Insurance, Internet, Maintenance Structure, Maintenance Grounds, Manager, Pool Maintenance, Recreational Facilities, Security, Sewer, Trash, Water
    • HOA fee: $1,130 monthly
    • HOA name: First Residential Services
    • HOA phone: 813-463-1980
    Location
    • Region: Tampa

    Financial & listing details

    • Price per square foot: $694/sqft
    • Tax assessed value: $640,647
    • Annual tax amount: $12,404
    • Date on market: 1/12/2024
    • Cumulative days on market: 94 days
    • Listing terms: Cash,Conventional,VA Loan
    • Ownership: Condominium
    • Total actual rent: 0
    • Electric utility on property: Yes
    • Road surface type: Brick, Paved

    Price history

    DateEventPrice
    5/13/2024Sold$855,500$694/sqft
    Source: Stellar MLS #T3496534 Report a problem
    4/16/2024Pending sale$855,500$694/sqft
    Source: Stellar MLS #T3496534 Report a problem
    4/10/2024Price change$855,500-6.5%$694/sqft
    Source: Stellar MLS #T3496534 Report a problem
    3/21/2024Price change$915,000-3.7%$743/sqft
    Source: Stellar MLS #T3496534 Report a problem
    3/4/2024Price change$950,000-4.9%$771/sqft
    Source: Stellar MLS #T3496534 Report a problem
    1/13/2024Listed for sale$998,900+3895.6%$811/sqft
    Source: Stellar MLS #T3496534 Report a problem
    8/27/2019Sold$25,000-92.2%$20/sqft
    Source: Public Record Report a problem
    10/7/2009Sold$321,000$261/sqft
    Source: Public Record Report a problem

    Public tax history

    YearProperty taxesTax assessment
    2025$12,481 -6.9%$640,647 -4.2%
    2024$13,407 +8.1%$668,734 +12.8%
    2023$12,404 +6.2%$592,989 +10%
    2022$11,683 +13%$539,081 +10%
    2021$10,341 +9.4%$490,074 +10%
    2020$9,453 +2.2%$445,522 +4.6%
    2019$9,246 $426,096 +2%
    2018$9,246 +7%$417,702 +5.9%
    2017$8,643 +7.5%$394,325 +23.2%
    2016$8,040 +10.1%$320,132 +10%
    2015$7,301 +16%$291,029 +10%
    2014$6,292 $264,572 +10%
    2013$6,292 +25.2%$240,520 +10%
    2012$5,025 -5.8%$218,655 -5.6%
    2011$5,335 -21.1%$231,711 -21.6%
    2010$6,763 +36.4%$295,547 +37.1%
    2009$4,960 -39.1%$215,536 -39.8%
    2008$8,150 $358,059
    Find assessor info on the county website

    Neighborhood: Downtown

    Nearby schools

    GreatSchools rating
    Schools provided by the listing agent
    • Elementary: Booker T. Washington-HB
    • Middle: Stewart-HB
    • High: Blake-HB

    Source: Stellar MLS. This data may not be complete. We recommend contacting the local school district to confirm school assignments for this home.

    Get a cash offer in 3 minutes
    Find out how much your home could sell for in as little as 3 minutes with a no-obligation cash offer.
    Estimated market value
    $825,300
    Get a cash offer in 3 minutes
    Find out how much your home could sell for in as little as 3 minutes with a no-obligation cash offer.
    Estimated market value
    $825,300