Skip main navigation
Sold for $960,000
  • $960,000

    777 N ASHLEY DRIVE #3204, TAMPA, FL 33602

    2beds
    1,284sqft
    Condominium
    Built in 2007
    -- sqft lot
    $952,100 Zestimate®
    $748/sqft
    $4,046 Estimated rent

    Home value

    $952,100

    $885,000 - $1.03M

    $4,046/mo

    Zestimate® history
    Loading
    Loading...

    Owner options

    List your home for rent

    $4,046/mo

    Rent Zestimate®

    Find your next renter with Zillow Rental Manager. Plus, with online applications, you can quickly screen prospective tenants – for free.

    Learn more

    $4,046/mo

    Rent Zestimate®

    Refinance and save

    $7,794/mo

    Est. payment

    Refinancing to a lower rate could help reduce your monthly payments and save thousands over the life of the loan.

    See today's rates

    $7,794/mo

    Est. payment

    Explore your selling options

    Work with a Zillow partner agent

    Leverage their expertise and Zillow's premium Showcase listings to get your home seen by more buyers.

    Get started

    List with your own agent

    Get your home in front of millions of buyers by listing it on Zillow.

    Learn how to do it

    Sell it yourself

    Take full control of how buyers see your home on Zillow by listing For Sale by Owner (FSBO).

    List your home

    What's special

    Contemporary cabinetsPrivate balconyDavis islandsGarden terraceLavish sitting areasVibrant urban coreUniversity of tampa

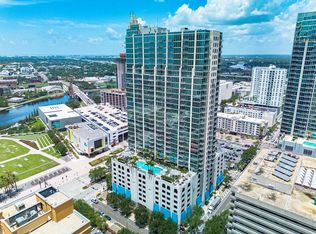
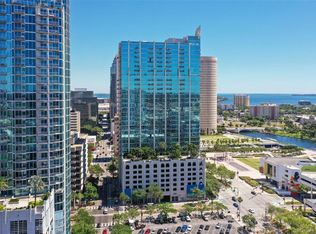
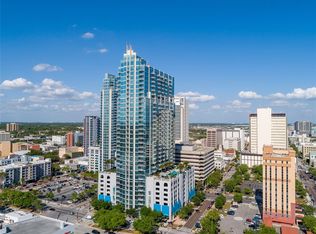
    Welcome to the TOP FLOOR Penthouse level of luxurious Skypoint, downtown Tampa’s most exclusive high-rise condominium. Be in the center of this vibrant urban core, walkable to theaters, highly-rated restaurants, shops, bars, parks, and museums. Take the Riverwalk all the way to Channelside and Tampa Heights, or travel by boat via The Pirate Water Taxi. This spectacular 32nd floor penthouse “04” unit features BREATHTAKING, South facing panoramic views of both city and water with over 45’ of extended 12’ floor to ceiling glass windows and doors. Enjoy the glistening waters of the Hillsborough Bay and River, while perched atop either of your two balconies. Birds-eye views of Downtown, Channelside, Davis islands, Curtis Hixon Park, University of Tampa and the Riverwalk are framed beautifully in this picturesque setting . Lofty 12’ ceilings in the living room and bedrooms create a bright, airy setting for your day-to-day routine, with gorgeous natural light and a truly open feel, which is unique to penthouse level units. The spacious and efficient floor plan combines your living space with a fabulous kitchen, complete with an eat-in bar, granite countertops, upgraded stainless steel appliances, and contemporary cabinets. Relax in the living room and take in the cityscape, whether you’re unwinding from a long day or getting ready with your morning beverage. The stunning vistas continue in the sizeable primary suite, with a second private balcony and plenty of space to create your personal sanctuary in the sky. The walk-in closet is roomy to store clothes and other extra items featuring an extended 12’ ceiling giving additional height for added storage, the second bonus closet is perfect for winter jackets or linens. Find your zen in the primary bathroom, with elegant tile, large soaking tub, rainfall shower in a frameless glass enclosure, and dual sinks. The second bedroom is big enough to fit a king-size bed and other furniture if desired, with mirrored sliding closet doors to reflect the incredible views. Entertain in style! Experience high-end amenities like 24-hour security and concierge in a welcoming lobby with coffee station, and spend your free time lounging by the opulent outdoor pool and spa located on the 8th floor. The amenities deck is also fully equipped with a top-of-the-line weight room, cardio room, a garden terrace with gas fire pits and outdoor grills. The palatial club house features lofty glass walls with lavish sitting areas, full kitchen, pool room, theater and library. If you can bring yourself to leave, enjoy dining at Tampa’s finest establishments close by, or catch a Lightning game at Amalie Arena. Treat yourself to a show at the iconic Tampa Theater or the Straz Center for Performing Arts. You can even enjoy concerts in Curtis Hixon Park live from you balcony featuring top artists from around the world. This unit comes with two reserved parking spaces on the 2nd floor in the immediate vicinity of the elevator bank. Make Tampa your playground! This incredible abode is a must see.

    Zillow last checked:

    Listing updated:

    Listed by:

    Rick Woods, PA 813-254-4646,

    KELLER WILLIAMS SOUTH TAMPA 813-875-3700

    Bought with:

    Mehrdad Moshtagh, 3131229

    CREATIVE PROPERTIES LLC

    Source: Stellar MLS,MLS#: T3498463MLS LogoOriginating MLS: Tampa

    Facts & features

    Interior

    Bedrooms & bathrooms
    • Bedrooms: 2
    • Bathrooms: 2
    • Full bathrooms: 2
    Primary bedroom
    • Features: Ceiling Fan(s), Walk-In Closet(s)
    • Level: First
    • Dimensions: 11x22
    Bedroom 2
    • Features: Ceiling Fan(s), Built-in Closet
    • Level: First
    • Dimensions: 12x10
    Primary bathroom
    • Features: Dual Sinks, En Suite Bathroom, Multiple Shower Heads, Rain Shower Head, Tub with Separate Shower Stall
    • Level: First
    • Dimensions: 13x10
    Bathroom 2
    • Features: Tub With Shower
    • Level: First
    • Dimensions: 5x11
    Dining room
    • Level: First
    • Dimensions: 12x6
    Kitchen
    • Level: First
    • Dimensions: 10x15
    Living room
    • Features: Ceiling Fan(s)
    • Level: First
    • Dimensions: 14x15
    Heating
    • Central
    Cooling
    • Central Air
    Appliances
    • Included: Dishwasher, Disposal, Dryer, Microwave, Range, Refrigerator, Washer
    • Laundry: Inside, Laundry Room
    Features
    • Built-in Features, Ceiling Fan(s), Eating Space In Kitchen, High Ceilings, Living Room/Dining Room Combo, Open Floorplan, Stone Counters, Walk-In Closet(s)
    • Flooring: Carpet, Tile
    • Doors: Sliding Doors
    • Windows: Blinds, Storm Window(s), Shades, Hurricane Shutters/Windows
    • Has fireplace: No
    Interior area
    • Total structure area: 1,284
    • Total interior livable area: 1,284 sqft

    Property

    Parking
    • Total spaces: 2
    • Parking features: Assigned, Covered, Off Street, On Street, Reserved, Under Building
    • Attached garage spaces: 2
    • Has uncovered spaces: Yes
    Features
    • Levels: One
    • Stories: 1
    • Exterior features: Balcony, Lighting, Sidewalk
    • Has view: Yes
    • View description: City, Park/Greenbelt, Water, Bay/Harbor - Partial, River
    • Has water view: Yes
    • Water view: Water,Bay/Harbor - Partial,River
    • Body of water: HILLSBOROUGH BAY AND RIVER
    Lot
    • Size: 2 Square Feet
    • Residential vegetation: Trees/Landscaped
    Details
    • Parcel number: A2429189D700000003204.0
    • Zoning: CBD-2
    • Special conditions: None

    Construction

    Type & style
    • Home type: Condo
    • Architectural style: Contemporary
    • Property subtype: Condominium
    Materials
    • Concrete
    • Foundation: Slab
    • Roof: Built-Up,Concrete,Membrane
    Condition
    • New construction: No
    • Year built: 2007

    Utilities & green energy

    • Sewer: Public Sewer
    • Water: Public
    • Utilities for property: Electricity Connected, Sewer Connected, Water Connected

    Community & HOA

    Community
    • Features: Clubhouse, Fitness Center, Pool, Sidewalks
    • Security: Key Card Entry
    • Pet fee: $0 monthly
    • Subdivision: SKYPOINT A CONDO
    HOA
    • Has HOA: No
    • Amenities included: Clubhouse, Elevator(s), Fitness Center, Lobby Key Required, Pool, Security, Spa/Hot Tub
    • Services included: 24-Hour Guard, Cable TV, Community Pool, Reserve Fund, Insurance, Maintenance Structure, Maintenance Grounds, Manager, Pest Control, Pool Maintenance, Security
    • HOA fee: $1,137 monthly
    • HOA name: Alice Yang
    • HOA phone: 813-463-1980
    Location
    • Region: Tampa

    Financial & listing details

    • Price per square foot: $748/sqft
    • Tax assessed value: $790,454
    • Annual tax amount: $7,990
    • Date on market: 1/21/2024
    • Cumulative days on market: 84 days
    • Listing terms: Cash,Conventional
    • Ownership: Condominium
    • Total actual rent: 0
    • Electric utility on property: Yes
    • Road surface type: Paved

    Price history

    DateEventPrice
    5/7/2024Sold$960,000-4%$748/sqft
    Source: Stellar MLS #T3498463 Report a problem
    4/14/2024Pending sale$999,750$779/sqft
    Source: Stellar MLS #T3498463 Report a problem
    3/28/2024Price change$999,750-7.3%$779/sqft
    Source: Stellar MLS #T3498463 Report a problem
    3/7/2024Price change$1,079,000-1.8%$840/sqft
    Source: Stellar MLS #T3498463 Report a problem
    1/21/2024Listed for sale$1,099,000+214.9%$856/sqft
    Source: Stellar MLS #T3498463 Report a problem
    5/23/2012Sold$349,000-0.3%$272/sqft
    Source: Public Record Report a problem
    1/3/2012Listing removed$349,900$273/sqft
    Source: Keller Williams Report a problem
    11/4/2011Listed for sale$349,900-29.6%$273/sqft
    Source: Keller Williams Report a problem
    11/13/2007Sold$496,800$387/sqft
    Source: Public Record Report a problem

    Public tax history

    YearProperty taxesTax assessment
    2025$16,764 +104.6%$790,454 -6.1%
    2024$8,194 +2.6%$841,726 +92.1%
    2023$7,990 +2.7%$438,114 +3%
    2022$7,778 +1.3%$425,353 +3%
    2021$7,679 +0.9%$412,964 +1.4%
    2020$7,613 +1.3%$407,262 +2.3%
    2019$7,513 $398,106 +1.9%
    2018$7,513 +0.6%$390,683 -18.4%
    2017$7,471 +1.3%$478,876 +27.8%
    2016$7,374 +2.9%$374,777 +0.7%
    2015$7,169 -0.7%$372,172 +0.8%
    2014$7,217 $369,218 +1.5%
    2013$7,217 +24.1%$363,762 +43.7%
    2012$5,816 -10%$253,085 -9.8%
    2011$6,459 -6.9%$280,582 -7.5%
    2010$6,940 -1.2%$303,252 -0.6%
    2009$7,023 -33.6%$305,231 -34.9%
    2008$10,572 $469,043
    Find assessor info on the county website

    Neighborhood: Downtown

    Nearby schools

    GreatSchools rating
    Schools provided by the listing agent
    • Elementary: Booker T. Washington-HB
    • Middle: Madison-HB
    • High: Blake-HB

    Source: Stellar MLS. This data may not be complete. We recommend contacting the local school district to confirm school assignments for this home.

    Get a cash offer in 3 minutes
    Find out how much your home could sell for in as little as 3 minutes with a no-obligation cash offer.
    Estimated market value
    $952,100
    Get a cash offer in 3 minutes
    Find out how much your home could sell for in as little as 3 minutes with a no-obligation cash offer.
    Estimated market value
    $952,100