Skip main navigation
Closed
  • $460,000

    777 North Prospect AVENUE #NP7, 707, Milwaukee, WI 53202

    1beds
    1,206sqft
    Condominium
    Built in 1907
    -- sqft lot
    $521,100 Zestimate®
    $381/sqft
    $1,980 Estimated rent

    Home value

    $521,100

    $474,000 - $573,000

    $1,980/mo

    Zestimate® history
    Loading
    Loading...

    Owner options

    List your home for rent

    $1,980/mo

    Rent Zestimate®

    Find your next renter with Zillow Rental Manager. Plus, with online applications, you can quickly screen prospective tenants – for free.

    Learn more

    $1,980/mo

    Rent Zestimate®

    Refinance and save

    $3,975/mo

    Est. payment

    Refinancing to a lower rate could help reduce your monthly payments and save thousands over the life of the loan.

    See today's rates

    $3,975/mo

    Est. payment

    Explore your selling options

    Work with a Zillow partner agent

    Leverage their expertise and Zillow's premium Showcase listings to get your home seen by more buyers.

    Get started

    List with your own agent

    Get your home in front of millions of buyers by listing it on Zillow.

    Learn how to do it

    Sell it yourself

    Take full control of how buyers see your home on Zillow by listing For Sale by Owner (FSBO).

    List your home

    What's special

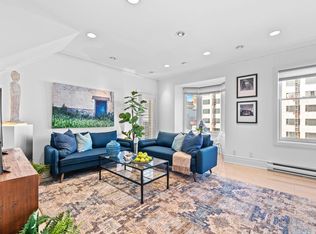
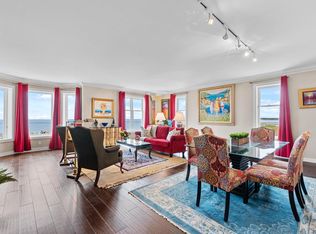
    Experience excellence at the Cudahy! North Park Seven has been reimagined & reinvigorated since 2022 w/designer details & modern updates. Extensively updated jewel box unit still retains charm w/piano key crown molding, solid core panel int. doors, 8+ inch baseboard & more! West facing city skyline views, wonderful city nightscape overlooking condo park. Sleek European modern style kitchen w/ quartz countertops, refinished, cabinetry, oversize cab. hardware, full GE cafe apps, custom shelving. Travertine tile front foyer & dining area. Vaulted ceiling, living room w/handsome FP & new custom backlit bookcases! Massive primary with remodeled bath w/walk-in shower & walk-in CL! On site mgmt. Gold Coast address you will be proud to give!

    Zillow last checked:

    Listing updated:

    Listed by:

    Pat Bitterberg PropertyInfo@shorewest.com,

    Shorewest Realtors, Inc.

    Bought with:

    Falk Ruvin Gallagher Team*

    Source: WIREX MLS,MLS#: 1881953MLS LogoOriginating MLS: Metro MLS

    Facts & features

    Interior

    Bedrooms & bathrooms
    • Bedrooms: 1
    • Bathrooms: 2
    • Full bathrooms: 2
    • Main level bedrooms: 1
    Primary bedroom
    • Level: Main
    • Area: 252
    • Dimensions: 12 x 21
    Bathroom
    • Features: Ceramic Tile, Master Bedroom Bath: Tub/Shower Combo, Master Bedroom Bath, Shower Stall
    Dining room
    • Level: Main
    • Area: 104
    • Dimensions: 13 x 8
    Kitchen
    • Level: Main
    • Area: 140
    • Dimensions: 14 x 10
    Living room
    • Level: Main
    • Area: 190
    • Dimensions: 19 x 10
    Heating
    • Natural Gas, Forced Air, Heat Pump, Multiple Units
    Cooling
    • Central Air, Multi Units
    Appliances
    • Included: Dishwasher, Dryer, Microwave, Oven, Range, Refrigerator, Washer
    • Laundry: In Unit
    Features
    • High Speed Internet, Storage Lockers, Cathedral/vaulted ceiling, Walk-In Closet(s), Kitchen Island
    • Flooring: Wood or Sim.Wood Floors
    • Basement: None / Slab
    Interior area
    • Total structure area: 1,206
    • Total interior livable area: 1,206 sqft

    Property

    Parking
    • Total spaces: 1
    • Parking features: Attached, Underground, 1 Car, 1 Space, Assigned
    • Attached garage spaces: 1
    Features
    • Levels: Highrise: 6+ Stories,1 Story
    Details
    • Parcel number: 3930510100
    • Zoning: C9A

    Construction

    Type & style
    • Home type: Condo
    • Property subtype: Condominium
    • Attached to another structure: Yes
    Materials
    • Other, Brick/Stone, Stone
    Condition
    • 21+ Years
    • New construction: No
    • Year built: 1907

    Utilities & green energy

    • Sewer: Public Sewer
    • Water: Public
    • Utilities for property: Cable Available

    Community & HOA

    HOA
    • Has HOA: Yes
    • Amenities included: Clubhouse, Common Green Space, Elevator(s), Fitness Center, Sauna, Security
    • HOA fee: $1,375 monthly
    Location
    • Region: Milwaukee
    • Municipality: Milwaukee

    Financial & listing details

    • Price per square foot: $381/sqft
    • Annual tax amount: $9,220
    • Date on market: 7/2/2024
    • Inclusions: Oven/Range, Refrigerator, Dishwasher, Microwave, Washer/Dryer Combo Unit, All Window Treatments As Shown, All Bathroom Vanity Mirrors As Shown, Kitchen Shelves As Shown, Glass Window Sill Plates, All Closet Shelving As Shown, 1 Garage Key Fob.
    • Exclusions: Seller's Personal Property

    Price history

    DateEventPrice
    8/20/2024Sold$460,000-4.1%$381/sqft
    Source: WIREX MLS #1881953 Report a problem
    8/6/2024Contingent$479,900$398/sqft
    Source: WIREX MLS #1881953 Report a problem
    7/2/2024Listed for sale$479,900$398/sqft
    Source: WIREX MLS #1881953 Report a problem

    Public tax history

    Tax history is unavailable.

    Neighborhood: Juneau Town

    Nearby schools

    GreatSchools rating
    Schools provided by the listing agent
    • District: Milwaukee

    Source: WIREX MLS. This data may not be complete. We recommend contacting the local school district to confirm school assignments for this home.

    Get a cash offer in 3 minutes
    Find out how much your home could sell for in as little as 3 minutes with a no-obligation cash offer.
    Estimated market value
    $521,100
    Get a cash offer in 3 minutes
    Find out how much your home could sell for in as little as 3 minutes with a no-obligation cash offer.
    Estimated market value
    $521,100