Skip main navigation
Sold for $1,500,000
  • $1,500,000

    777 S Corona Street, Denver, CO 80209

    3beds
    3,061sqft
    Duplex
    Built in 2007
    3,170 Square Feet Lot
    $1,475,800 Zestimate®
    $490/sqft
    $5,701 Estimated rent

    Home value

    $1,475,800

    $1.40M - $1.56M

    $5,701/mo

    Zestimate® history
    Loading
    Loading...

    Owner options

    List your home for rent

    $5,701/mo

    Rent Zestimate®

    Find your next renter with Zillow Rental Manager. Plus, with online applications, you can quickly screen prospective tenants – for free.

    Learn more

    $5,701/mo

    Rent Zestimate®

    Refinance and save

    $6,954/mo

    Est. payment

    Refinancing to a lower rate could help reduce your monthly payments and save thousands over the life of the loan.

    See today's rates

    $6,954/mo

    Est. payment

    Explore your selling options

    Work with a Zillow partner agent

    Leverage their expertise and Zillow's premium Showcase listings to get your home seen by more buyers.

    Get started

    List with your own agent

    Get your home in front of millions of buyers by listing it on Zillow.

    Learn how to do it

    Sell it yourself

    Take full control of how buyers see your home on Zillow by listing For Sale by Owner (FSBO).

    List your home

    What's special

    Gas fireplaceBuilt in buffetBuilt-in bookcasesLarge bedroomWine cellarSpacious primary suiteOversized shower
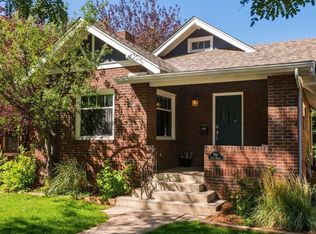
    Great Washington Park 1/2 of a Duplex! This is the property you have been looking for less than a block away from Popular Washington Park! Great curb appeal the moment you drive up with a nice covered porch with a nice ceiling fan to relax on and enjoy after a long day. The moment you enter this home you feel the quality and openess that welcomes you. Nice light and bright living room complete with can lights, gas fireplace with nice built-ins. You will love the open floorplan that opens from the living room in the dining room with built in buffet with wine refrigerator included. Overlooking these two rooms is your nice gourmet kitchen complete with ample granite counterspace, upgraded cabinets, stainless steel appliances and great lighting. The main floor is completed with a nice private study to the back with built-in bookcases and cabinets and ceiling fan. Step out onto your stamped concrete patio with gas grill and gas firepit to enjoy those nice summer evenings. This is where you will enter your detached two car garage that is accessed from the alley. The beautiful finishes of this special home continue as you enter the 2nd floor with a very spacious primary suite with large bedroom with vaulted ceilings, speakers, ceiling fan with a nice sitting area in front of your fireplace and TV that is included. There is a small little balcony perfect for a chair or two to enjoy your morning coffee or evening cocktail. The primary 5 piece bathroom is also nicely updated with an oversized shower and bathtub. The 2nd bedroom is also good sized vaulted and has a ceiling fan. The second floor is completed with a full bathroom and laundry. The basement is fully finished with a wine cellar, full kitchen bar area complete with regular size refrigerator, dishwasher, warming drawer and kegerator. The basement is finished off with a large rec room, full bathroom and bedroom. This is a must see next to the Park!!

    Zillow last checked:

    Listing updated:

    Listed by:

    Scott Matthias 303-775-0033 Scott@coloradorealestate.com,

    Madison & Company Properties,

    The Matthias Group 720-912-6645,

    Madison & Company Properties

    Bought with:

    Allie Kirby, 100053793

    Compass - Denver

    Source: REcolorado as distributed by MLS GRID,MLS#: 6068328MLS Logo

    Facts & features

    Interior

    Bedrooms & bathrooms
    • Bedrooms: 3
    • Bathrooms: 4
    • Full bathrooms: 2
    • 3/4 bathrooms: 1
    • 1/2 bathrooms: 1
    • Main level bathrooms: 1
    Primary bedroom
    • Description: Fireplace; Vaulted; Speakers; Ceiling Fan;ensuite 5 Piece Bathroom; Walkin Closet
    • Level: Upper
    • Area: 240 Square Feet
    • Dimensions: 16 x 15
    Bedroom
    • Description: Vaulted; Ceiling Fan
    • Level: Upper
    • Area: 132 Square Feet
    • Dimensions: 12 x 11
    Bedroom
    • Description: Ceiling Fan
    • Level: Basement
    • Area: 165 Square Feet
    • Dimensions: 11 x 15
    Primary bathroom
    • Description: 5 Piece Bathroom With Oversized Shower; Tile Floor
    • Level: Upper
    Bathroom
    • Description: Updated
    • Level: Main
    Bathroom
    • Description: Updated
    • Level: Upper
    Bathroom
    • Description: Updated
    • Level: Basement
    Dining room
    • Description: Built In Buffet W/ Wine Refrigerator
    • Level: Main
    • Area: 144 Square Feet
    • Dimensions: 9 x 16
    Family room
    • Description: Large Rec Room; Wet Bar; Wine Room; Multiple Bookcases
    • Level: Basement
    • Area: 595 Square Feet
    • Dimensions: 35 x 17
    Kitchen
    • Description: Gourmet Kitchen W/ Slab Granite; Stainless Steel Appliances
    • Level: Main
    • Area: 180 Square Feet
    • Dimensions: 9 x 20
    Laundry
    • Description: Washer & Dryer Are Included; Shelving
    • Level: Upper
    Living room
    • Description: Gas Fireplace; Built In Cabinets; Tv Included; Can Lights
    • Level: Main
    • Area: 224 Square Feet
    • Dimensions: 16 x 14
    Mud room
    • Description: Near Back Door; Bench; Closet; Dog Door
    • Level: Main
    Office
    • Description: Main Floor Office; Ceiling Fan; Built In Bookcase & Cabinets
    • Level: Main
    • Area: 117 Square Feet
    • Dimensions: 9 x 13
    Other
    • Description: Wine Racks Included
    • Level: Basement
    Heating
    • Forced Air, Natural Gas
    Cooling
    • Central Air
    Appliances
    • Included: Dishwasher, Disposal, Dryer, Gas Water Heater, Microwave, Refrigerator, Washer
    Features
    • Audio/Video Controls, Ceiling Fan(s), Five Piece Bath, Granite Counters, High Ceilings, Open Floorplan, Primary Suite, Radon Mitigation System, Smoke Free, Sound System, Vaulted Ceiling(s), Walk-In Closet(s)
    • Flooring: Carpet, Tile, Wood
    • Windows: Double Pane Windows, Window Coverings, Window Treatments
    • Basement: Full
    • Number of fireplaces: 2
    • Fireplace features: Living Room, Master Bedroom
    • Common walls with other units/homes: 1 Common Wall
    Interior area
    • Total structure area: 3,061
    • Total interior livable area: 3,061 sqft
    • Finished area above ground: 1,909
    • Finished area below ground: 1,131

    Property

    Parking
    • Total spaces: 2
    • Parking features: Concrete
    • Garage spaces: 2
    Features
    • Levels: Two
    • Stories: 2
    • Entry location: Exterior Access
    • Patio & porch: Covered, Front Porch, Patio
    • Fencing: Full
    Lot
    • Size: 3,170 Square Feet
    • Features: Sprinklers In Front
    Details
    • Parcel number: 514304030
    • Zoning: U-SU-B
    • Special conditions: Standard

    Construction

    Type & style
    • Home type: SingleFamily
    • Architectural style: Contemporary
    • Property subtype: Duplex
    • Attached to another structure: Yes
    Materials
    • Brick, Frame, Wood Siding
    • Foundation: Slab
    • Roof: Composition
    Condition
    • Updated/Remodeled
    • Year built: 2007

    Utilities & green energy

    • Electric: 110V, 220 Volts
    • Sewer: Public Sewer
    • Water: Public
    • Utilities for property: Cable Available, Electricity Not Available, Natural Gas Connected

    Community & HOA

    Community
    • Security: Carbon Monoxide Detector(s), Smoke Detector(s)
    • Subdivision: Washington Park
    HOA
    • Has HOA: No
    Location
    • Region: Denver

    Financial & listing details

    • Price per square foot: $490/sqft
    • Tax assessed value: $1,288,600
    • Annual tax amount: $5,355
    • Date on market: 8/3/2023
    • Listing terms: Cash,Conventional,FHA,VA Loan
    • Exclusions: Staged Items
    • Ownership: Individual
    • Road surface type: Paved

    Price history

    DateEventPrice
    9/1/2023Sold$1,500,000+63%$490/sqft
    Source: REcolorado as distributed by MLS GRID #6068328 Report a problem
    9/1/2016Sold$920,000-0.5%$301/sqft
    Source: Public Record Report a problem
    6/13/2016Pending sale$924,500$302/sqft
    Source: Kentwood Real Estate #4981644 Report a problem
    6/8/2016Price change$924,500-1.5%$302/sqft
    Source: Kentwood Real Estate #4981644 Report a problem
    5/15/2016Price change$939,000-1.2%$307/sqft
    Source: Kentwood Real Estate #4981644 Report a problem
    4/29/2016Pending sale$950,000$310/sqft
    Source: Kentwood Real Estate #4981644 Report a problem
    4/10/2016Listed for sale$950,000+22%$310/sqft
    Source: Kentwood Real Estate #4981644 Report a problem
    7/5/2013Sold$779,000$254/sqft
    Source: Public Record Report a problem
    5/17/2013Listed for sale$779,000+6.7%$254/sqft
    Source: Kentwood City Properties #1186814 Report a problem
    10/24/2007Sold$730,404$239/sqft
    Source: Public Record Report a problem

    Public tax history

    YearProperty taxesTax assessment
    2024$6,404 +19.6%$82,650 -4.1%
    2023$5,355 +3.6%$86,160 +27.9%
    2022$5,170 +1.5%$67,340 -2.8%
    2021$5,095 +2.9%$69,280 +0.9%
    2020$4,952 +1.5%$68,669 -0.7%
    2019$4,879 $69,149 +9.6%
    2018$4,879 +0.3%$63,070
    2017$4,865 -6.8%$63,070 -5.6%
    2016$5,222 +14.5%$66,840
    2015$4,560 0%$66,840 +21.7%
    2014$4,562 +3.9%$54,900
    2013$4,389 +17.9%$54,900 +5.2%
    2012$3,722 -1.5%$52,200
    2011$3,780 +2.2%$52,200 -8%
    2010$3,697 -3.6%$56,760
    2009$3,836 +314%$56,760 -1.2%
    2008$927 $57,440
    Find assessor info on the county website

    Neighborhood: Washington Park West

    Nearby schools

    GreatSchools rating
    Schools provided by the listing agent
    • Elementary: Lincoln
    • Middle: Grant
    • High: South
    • District: Denver 1

    Source: REcolorado as distributed by MLS GRID. This data may not be complete. We recommend contacting the local school district to confirm school assignments for this home.

    Get a cash offer in 3 minutes
    Find out how much your home could sell for in as little as 3 minutes with a no-obligation cash offer.
    Estimated market value
    $1,475,800
    Get a cash offer in 3 minutes
    Find out how much your home could sell for in as little as 3 minutes with a no-obligation cash offer.
    Estimated market value
    $1,475,800