Discover Your Dream Home at Washington Park – OVERSIZED GARAGE WITH WOOD SHOP ROOM! NEW finished floors as of July 26th. New roof, new paint, new floors and carpet, new lighting! WOW
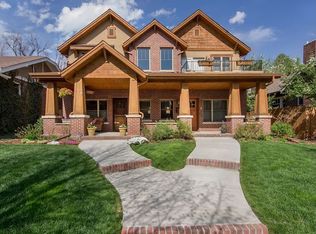
This adorable bungalow is just a block away from Denver's treasured Washington Park, a vibrant hub with a perfect blend of urban and suburban vibes. This home not only sits in one of Denver’s most sought-after neighborhoods but is also surrounded by quaint boutiques, delightful dining, and endless activities, ensuring something for everyone.
Celebrate Mother's Day with a unique gift—this superbly maintained home. With its new roof, updated lighting, and plush new carpeting, it offers a fresh, modern feel and a wealth of space and flexibility. Imagine the convenience of accessing the spacious basement from the front and the back of the home, perfect for any family's needs. Completely unique!
The heart of the home is the open kitchen, designed for gathering and featuring ample space for meal preparation and dining. Although the refrigerator lacks a piece, it functions flawlessly, ready to support your culinary adventures. The living room, graced with gleaming hardwood floors and a cozy wood-burning fireplace, invites relaxation. The large picture window frames a scenic view of Washington Park, enhancing the room’s natural light. An oversized two-car garage that will 'seal the deal' with extra storage!
Outside, the mature trees and lush landscaping beckon for outdoor enjoyment or offer a canvas for those wishing to add their personal touch to the garden. Enjoy mornings and evenings on your covered front, greeting friends and neighbors walking by!
This property won’t stay on the market long. Don’t miss out on the chance to own a piece of Denver's heritage and make your home in Washington Park—where life’s best moments await.
Sold for $1,200,000
Zillow last checked:
Listing updated:
Bought with:
Lugenia Rose Malinovskii, 100040117
Heronema Homes, LLC
Source: REcolorado as distributed by MLS GRID,MLS#: 8369278
Price history
| Date | Event | Price |
|---|---|---|
| 8/30/2024 | Sold | $1,200,000+2.1%$484/sqft |
Source:  REcolorado as distributed by MLS GRID #8369278 Report a problem REcolorado as distributed by MLS GRID #8369278 Report a problem | ||
| 7/29/2024 | Pending sale | $1,175,000$474/sqft |
Source: REcolorado as distributed by MLS GRID #8369278 Report a problem | ||
| 7/4/2024 | Price change | $1,175,000-1.7%$474/sqft |
Source: REcolorado as distributed by MLS GRID #8369278 Report a problem | ||
| 6/12/2024 | Price change | $1,195,000-4.4%$482/sqft |
Source: REcolorado as distributed by MLS GRID #8369278 Report a problem | ||
| 5/10/2024 | Listed for sale | $1,250,000+136.3%$504/sqft |
Source: REcolorado as distributed by MLS GRID #8369278 Report a problem | ||
| 12/28/2021 | Listing removed | -- |
Source: Zillow Rental Manager Report a problem | ||
| 12/1/2021 | Price change | $4,000-4.8%$2/sqft |
Source: Zillow Rental Manager Report a problem | ||
| 8/28/2021 | Listed for rent | $4,200+5%$2/sqft |
Source: Zillow Rental Manager Report a problem | ||
| 2/24/2021 | Listing removed | -- |
Source: Owner Report a problem | ||
| 8/9/2020 | Listing removed | $4,000$2/sqft |
Source: Owner Report a problem | ||
| 6/19/2020 | Listed for rent | $4,000$2/sqft |
Source: Owner Report a problem | ||
| 6/17/2019 | Listing removed | $4,000$2/sqft |
Source: Owner Report a problem | ||
| 5/17/2019 | Listed for rent | $4,000$2/sqft |
Source: Owner Report a problem | ||
| 5/4/2018 | Listing removed | $4,000$2/sqft |
Source: Owner Report a problem | ||
| 4/23/2018 | Listed for rent | $4,000$2/sqft |
Source: Owner Report a problem | ||
| 6/30/2011 | Listing removed | $529,000$213/sqft |
Source: Visual Tour #926304 Report a problem | ||
| 2/24/2011 | Listed for sale | $529,000$213/sqft |
Source: Visual Tour #926304 Report a problem | ||
| 11/8/2010 | Sold | $529,000-1.9%$213/sqft |
Source: Public Record Report a problem | ||
| 9/5/2010 | Price change | $539,000-1.8%$218/sqft |
Source: RE/MAX of Cherry Creek #926304 Report a problem | ||
| 7/16/2010 | Price change | $549,000-1.8%$222/sqft |
Source: RE/MAX of Cherry Creek #926304 Report a problem | ||
| 7/1/2010 | Listed for sale | $559,000+7.5%$226/sqft |
Source: Dominion Enterprises #901338 Report a problem | ||
| 3/3/2007 | Sold | $520,000+27.6%$210/sqft |
Source: Public Record Report a problem | ||
| 10/10/2003 | Sold | $407,500+2.1%$164/sqft |
Source: Public Record Report a problem | ||
| 3/26/2002 | Sold | $399,000+91.8%$161/sqft |
Source: Public Record Report a problem | ||
| 8/29/1995 | Sold | $208,050$84/sqft |
Source: Public Record Report a problem | ||


Get a cash offer in 3 minutes
Find out how much your home could sell for in as little as 3 minutes with a no-obligation cash offer.
Estimated market value
$1,221,500
