Skip main navigation
Closed
  • Price Unknown

    777 S Elm Street, Marshfield, MO 65706

    5beds
    2,980sqft
    Single Family Residence
    Built in 2023
    0.27 Acres Lot
    $374,500 Zestimate®
    $--/sqft
    $2,626 Estimated rent

    Home value

    $374,500

    $281,000 - $502,000

    $2,626/mo

    Zestimate® history
    Loading
    Loading...

    Owner options

    List your home for rent

    $2,626/mo

    Rent Zestimate®

    Find your next renter with Zillow Rental Manager. Plus, with online applications, you can quickly screen prospective tenants – for free.

    Learn more

    $2,626/mo

    Rent Zestimate®

    Refinance and save

    Refinancing to a lower rate could help reduce your monthly payments and save thousands over the life of the loan.

    See today's rates

    Explore your selling options

    Work with a Zillow partner agent

    Leverage their expertise and Zillow's premium Showcase listings to get your home seen by more buyers.

    Get started

    List with your own agent

    Get your home in front of millions of buyers by listing it on Zillow.

    Learn how to do it

    Sell it yourself

    Take full control of how buyers see your home on Zillow by listing For Sale by Owner (FSBO).

    List your home

    What's special

    Privacy-fenced yardInviting covered front porchOpen floor planSpacious carpeted bedroomsCozy family roomShiplap backsplashBeautifully appointed bathrooms
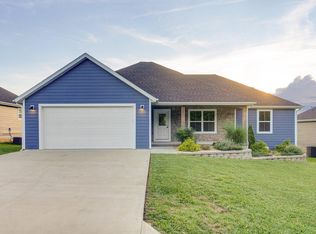
    Your home search ends here! Built in 2023, this modern masterpiece offers the perfect blend of style, comfort, space, and functionality. Begin with the inviting covered front porch - perfect for enjoying your morning coffee or relaxing in the evening.The main level features a thoughtfully designed open floor plan with gorgeous engineered hardwood flooring, 3 spacious carpeted bedrooms and 2 beautifully appointed bathrooms. The heart of the home is the chef's kitchen, showcasing shiplap backsplash and a stunning center island with quartz countertops, perfect for meal prep, casual dining, or gathering with loved ones. The living room boasts a striking wood ceiling, adding warmth and character to the contemporary layout. The master suite is a true retreat, complete with a luxurious walk-in shower and dual vanity. Downstairs includes two additional bedrooms, a full bathroom, a cozy family room, ideal for entertaining or unwinding. With built-in surround sound wiring, ample storage, this home is as practical as it is beautiful.Outside, enjoy serene views of the woods from the spacious back deck or relax in the privacy-fenced yard, which spans over a quarter-acre.The sellers have loved this home from the moment they bought it, but due to a great out-of-area employment opportunity, they need to sell. This stunning home is waiting for you to make it your own. Schedule your showing today and experience modern living at its finest!

    Zillow last checked:

    Listing updated:

    Listed by:

    Judith A Gault 417-689-2700,

    Gault & Co. Realty, LLC

    Bought with:

    Robinson & Lyons Real Estate Group, 2017027892

    Keller Williams

    Source: SOMOMLS as distributed by MLS GRID,MLS#: 60302124MLS Logo

    Facts & features

    Interior

    Bedrooms & bathrooms
    • Bedrooms: 5
    • Bathrooms: 3
    • Full bathrooms: 3
    Rooms
    • Room types: Bedroom, Living Areas (2), Family Room, Master Bedroom
    Primary bedroom
    • Area: 197.63
    • Dimensions: 12.75 x 15.5
    Bedroom 2
    • Area: 132.65
    • Dimensions: 12.17 x 10.9
    Bedroom 3
    • Area: 131.8
    • Dimensions: 12.17 x 10.83
    Bedroom 4
    • Area: 141.61
    • Dimensions: 11.9 x 11.9
    Bedroom 5
    • Area: 141.61
    • Dimensions: 11.9 x 11.9
    Bathroom full
    • Area: 70.11
    • Dimensions: 7.58 x 9.25
    Bathroom full
    • Area: 59.5
    • Dimensions: 5 x 11.9
    Other
    • Area: 44.71
    • Dimensions: 5.42 x 8.25
    Living room
    • Area: 293.28
    • Dimensions: 18.33 x 16
    Other
    • Description: Storage area
    • Area: 292.5
    • Dimensions: 29.25 x 10
    Utility room
    • Area: 47.97
    • Dimensions: 9 x 5.33
    Heating
    • Heat Pump, Central, Electric
    Cooling
    • Central Air, Ceiling Fan(s)
    Appliances
    • Included: Dishwasher, Free-Standing Electric Oven, Microwave, Electric Water Heater, Disposal
    • Laundry: Main Level, W/D Hookup
    Features
    • Quartz Counters, Solid Surface Counters, Walk-In Closet(s), Walk-in Shower, Wired for Sound, High Speed Internet
    • Flooring: Carpet, Engineered Hardwood, Tile
    • Windows: Double Pane Windows
    • Basement: Walk-Out Access,Partially Finished,Storage Space,Full
    • Attic: Access Only:No Stairs
    • Has fireplace: No
    Interior area
    • Total structure area: 3,180
    • Total interior livable area: 2,980 sqft
    • Finished area above ground: 1,590
    • Finished area below ground: 1,390

    Property

    Parking
    • Total spaces: 2
    • Parking features: Garage Door Opener, Garage Faces Front
    • Attached garage spaces: 2
    Features
    • Levels: One
    • Stories: 1
    • Patio & porch: Covered, Deck
    • Exterior features: Rain Gutters
    • Fencing: Privacy,Full,Wood
    • Has view: Yes
    • View description: City
    Lot
    • Size: 0.27 Acres
    • Dimensions: 72' x 167'
    • Features: Landscaped, Paved, Cleared
    Details
    • Parcel number: 112010000000007100

    Construction

    Type & style
    • Home type: SingleFamily
    • Property subtype: Single Family Residence
    Materials
    • Vinyl Siding
    • Foundation: Poured Concrete
    • Roof: Composition
    Condition
    • Year built: 2023

    Utilities & green energy

    • Sewer: Public Sewer
    • Water: Public

    Community & HOA

    Community
    • Security: Security System, Smoke Detector(s)
    • Subdivision: N/A
    Location
    • Region: Marshfield

    Financial & listing details

    • Annual tax amount: $1,616
    • Date on market: 8/13/2025
    • Listing terms: Cash,VA Loan,USDA/RD,FHA,Conventional
    • Road surface type: Asphalt, Concrete

    Price history

    DateEventPrice
    10/27/2025Sold--
    Source: SOMOMLS as distributed by MLS GRID #60302124 Report a problem
    9/26/2025Pending sale$365,000$122/sqft
    Source: SOMOMLS as distributed by MLS GRID #60302124 Report a problem
    8/13/2025Price change$365,000+12.3%$122/sqft
    Source: SOMOMLS as distributed by MLS GRID #60302124 Report a problem
    6/5/2023Pending sale$324,900$109/sqft
    Source: SOMOMLS as distributed by MLS GRID #60237832 Report a problem
    4/11/2023Price change$324,900-1.5%$109/sqft
    Source: SOMOMLS as distributed by MLS GRID #60237832 Report a problem
    3/8/2023Listed for sale$329,900$111/sqft
    Source: SOMOMLS as distributed by MLS GRID #60237832 Report a problem

    Public tax history

    Tax history is unavailable.

    Neighborhood: 65706

    Nearby schools

    GreatSchools rating
    Schools provided by the listing agent
    • Elementary: Marshfield
    • Middle: Marshfield
    • High: Marshfield

    Source: SOMOMLS as distributed by MLS GRID. This data may not be complete. We recommend contacting the local school district to confirm school assignments for this home.