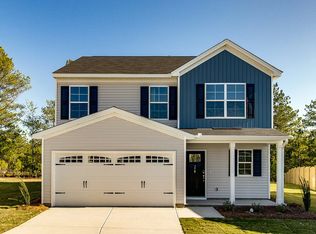

The Monroe floor plan offers four bedrooms and two and one-half bathrooms with the primary bedroom being on the first floor! When you enter you are greeted with a formal dining and an open floor concept that leads you into the kitchen that is equipped with stainless steel appliances and beautiful thick granite counter tops. The living room is large with a lot of natural light and a gas fireplace with a beautiful white mantle. This then leads you into the primary bedroom with a huge walk-in closet and the bathroom has all the upgrades with shower and garden tub, a separate water closet, and a double sink vanity that is raised up higher for better comfort. Just past the pet pad, made especially for your furry friend, is the the laundry room with a cabinetry and a granite table for folding. The second story boasts a large loft area and three secondary bedrooms with bedroom two having a walk-in closet. A double sink vanity in the hall bath completes this beautiful Monroe Floor Plan! The outside has a large covered porch and sodded yard with an automated irrigation system. Please call and schedule a tour today!
This property is off market, which means it's not currently listed for sale or rent on Zillow. This may be different from what's available on other websites or public sources.