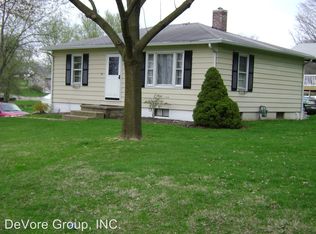
Over 6 acres, a desirable ranch and exceptional outbuilding space come together in a property that offers room to live, work, store and enjoy! This 2 bedroom, 1 bath home features a comfortable ranch layout with an attached 2-car garage, a large family room with wood-burning stove, dedicated dining and eat-in spaces, and a kitchen with stainless steel appliances and abundant storage. The lower-level basement provides laundry and additional storage.
Exceptionally cared for over the years, the home features updated mechanicals and a new roof in 2026. Outside, a detached 18x22 heated workshop provides a great space for hobbies, projects or equipment and includes a dog run with potential for a future chicken coop. The separate 30x36 pole barn offers approximately 4-car garage capacity with plenty of room for vehicles, equipment, recreational toys or farm use.
The acreage continues behind the home with an open pasture bordered by a mature tree line, offering space for animals, gardening, recreation or simply enjoying more room around you. Farm friendly with plenty of versatility for those looking to create a homestead or make use of the land and outbuildings. Public water and public sewer add everyday convenience to this unique acreage property.
Pending
$324,900
777 Upper Fredericktown Rd, Mount Vernon, OH 43050
2beds
1,786sqft
Single Family Residence
Built in 1946
6.04 Acres Lot
$-- Zestimate®
$182/sqft
$-- HOA
What's special
- 25 days
- 739
- 58
Zillow last checked:
Listing updated:
Listed by:
Rachel M Alley 614-636-0889,
Keller Williams Capital Ptnrs
Source: Columbus and Central Ohio Regional MLS ,MLS#: 226034055
Facts & features
Interior
Bedrooms & bathrooms
- Bedrooms: 2
- Bathrooms: 2
- Full bathrooms: 1
- 1/2 bathrooms: 1
- Main level bedrooms: 2
Heating
- Forced Air
Cooling
- Central Air
Appliances
- Included: Dishwasher, Electric Range, Microwave, Refrigerator
Features
- Flooring: Carpet, Vinyl
- Windows: Insulated Windows
- Basement: Partial
- Number of fireplaces: 1
- Fireplace features: Wood Burning, One
- Common walls with other units/homes: No Common Walls
Interior area
- Total structure area: 1,786
- Total interior livable area: 1,786 sqft
Property
Parking
- Total spaces: 6
- Parking features: Attached, Detached, Farm Bldg
- Garage spaces: 6
Features
- Levels: One
- Patio & porch: Deck
- Fencing: Invisible
Lot
- Size: 6.04 Acres
Details
- Additional parcels included: 5400086.000; 5400087.000; 5400915.002
- Parcel number: 5400086.000
Construction
Type & style
- Home type: SingleFamily
- Architectural style: Ranch
- Property subtype: Single Family Residence
Materials
- Foundation: Block
Condition
- New construction: No
- Year built: 1946
Utilities & green energy
- Sewer: Public Sewer
- Water: Public
Community & HOA
HOA
- Has HOA: No
Location
- Region: Mount Vernon
Financial & listing details
- Price per square foot: $182/sqft
- Tax assessed value: $148,620
- Annual tax amount: $2,086
- Date on market: 9/10/2026
- Listing terms: VA Loan,FHA,Conventional
Estimated market value
Not available
Estimated sales range
Not available
Not available
Price history
| Date | Event | Price |
|---|---|---|
| 9/12/2026 | Pending sale | $324,900$182/sqft |
Source:  Columbus and Central Ohio Regional MLS #226034055 Report a problem Columbus and Central Ohio Regional MLS #226034055 Report a problem | ||
| 9/10/2026 | Listed for sale | $324,900+77.8%$182/sqft |
Source: Columbus and Central Ohio Regional MLS #226034055 Report a problem | ||
| 1/4/2020 | Sold | $182,777-8.5%$102/sqft |
Source: Columbus and Central Ohio Regional MLS #219035725 Report a problem | ||
| 10/23/2019 | Pending sale | $199,777$112/sqft |
Source: Real Living Home Team #219035725 Report a problem | ||
| 10/9/2019 | Price change | $199,777-7%$112/sqft |
Source: Real Living Home Team #219035725 Report a problem | ||
| 10/5/2019 | Price change | $214,777-2.3%$120/sqft |
Source: Real Living Home Team #219035725 Report a problem | ||
| 9/20/2019 | Listed for sale | $219,777$123/sqft |
Source: Real Living Home Team #219035725 Report a problem | ||
Public tax history
| Year | Property taxes | Tax assessment |
|---|---|---|
| 2025 | $2,086 -2.1% | $52,020 |
| 2024 | $2,130 +1.7% | $52,020 |
| 2023 | $2,095 +29.2% | $52,020 +45% |
| 2022 | $1,622 -0.2% | $35,880 |
| 2021 | $1,625 +0.2% | $35,880 |
| 2020 | $1,621 +0.4% | $35,880 +8.2% |
| 2019 | $1,614 -0.2% | $33,160 |
| 2018 | $1,617 +1.5% | $33,160 |
| 2017 | $1,592 +10.1% | $33,160 +8% |
| 2016 | $1,446 -0.4% | $30,700 |
| 2015 | $1,452 -0.5% | $30,700 |
| 2014 | $1,459 -10.5% | $30,700 -5.7% |
| 2013 | $1,630 +12.3% | $32,560 |
| 2012 | $1,451 +0.1% | $32,560 |
| 2011 | $1,450 -4% | $32,560 -6% |
| 2010 | $1,511 | $34,640 |
Find assessor info on the county website
Monthly payment
Est. payment
Payment breakdown
Explore the cost of this home by adjusting the details. Changes won't be saved.Climate risks
Neighborhood: 43050
- $48,660-- bd-- ba-- sqft777 Upper Fredericktown Rd, Mount Vernon, OH 43050Off Market
- $69,500-- bd-- ba-- sqft777 Upper Fredericktown Rd, Mount Vernon, OH 43050Off Market
- $209,1002 bd1 ba990 sqft779 Upper Fredericktown Rd, Mount Vernon, OH 43050Off Market
- $168,7002 bd1 ba768 sqft778 Upper Fredericktown Rd, Mount Vernon, OH 43050Off Market
Similar homes
- $325,0004 bd2 ba1.6k sqft13100 Old Mansfield Rd, Mount Vernon, OH 43050For Sale
 MLS ID #20260578, Eva Gaylor, e-Merge Real Estate Champions. KCBR
 - $299,9903 bd2 ba2.2k sqft11 Grange Ave, Mount Vernon, OH 43050For Sale

 MLS ID #226033311, Josephine Settimo, Red 1 Realty. Columbus and Central Ohio Regional MLS
 - $300,0004 bd2 ba1.3k sqft13 Dogwood Ter, Mount Vernon, OH 43050For Sale
 MLS ID #20260635, Sam Miller, Re/Max Stars. KCBR
 - $335,0004 bd2 ba2.6k sqft8940 Green Valley Rd, Mount Vernon, OH 43050For Sale
 MLS ID #20260551, Sibley Poland, Red 1 Realty. KCBR
 - $332,4993 bd3 ba1.4k sqft8436 Martinsburg Rd, Mount Vernon, OH 43050For SaleMLS ID #226019455, Yelonda Masten, Di Lusso Real Estate. Columbus and Central Ohio Regional MLS
- $299,9003 bd2 ba1.5k sqft11479 Armentrout Rd, Fredericktown, OH 43019For SaleMLS ID #226019414, Elizabeth Genevieve Wills, Rock House Realty LLC. Columbus and Central Ohio Regional MLS
- $374,9993 bd3 ba2.2k sqft20470 New Gambier Rd, Gambier, OH 43022For SaleMLS ID #226034062, Tyler Fickel, AO Real Estate. Columbus and Central Ohio Regional MLS
