Welcome Home to Country Comfort and Modern Elegance on 1.15 acres, with a huge 4-car garage and plenty of room to spread out. Every major update has been done, so you can move right in. Inside you'll find new LVP flooring throughout, gorgeous granite countertops, and custom hickory cabinetry in the kitchen, along with brand new appliances installed just last year. New vinyl windows and ceiling fans add comfort and efficiency, and the new plumbing throughout means peace of mind for years to come. The owner's suite features a walk-in closet and a convenient half bath just off the bedroom. A sliding patio door opens to the outdoors, perfect for grilling and entertaining. The new wooden front porch is ideal for morning coffee. The standout 4-car garage measures approximately 25.5' x 35' and has two brand new garage doors, making it perfect for hobbyists, car enthusiasts, or anyone needing serious storage and workspace. An electric hot water heater was replaced last year. Located two miles from downtown Mount Vernon! Schedule your showing today! Seller is related to the Agent.
For sale
$279,000
781 Upper Fredericktown Rd, Mount Vernon, OH 43050
2beds
1,124sqft
Single Family Residence
Built in 1900
1.15 Acres Lot
$-- Zestimate®
$248/sqft
$-- HOA
What's special
Gorgeous granite countertopsNew lvp flooring throughoutCeiling fansNew vinyl windows
- 1 day
- 339
- 40
Likely to sell faster than
Zillow last checked:
Listing updated:
Listed by:
Austin Carpenter 740-972-1706,
Real Estate & Auction Services
Source: Columbus and Central Ohio Regional MLS ,MLS#: 226037284
Facts & features
Interior
Bedrooms & bathrooms
- Bedrooms: 2
- Bathrooms: 2
- Full bathrooms: 1
- 1/2 bathrooms: 1
- Main level bedrooms: 2
Heating
- Forced Air
Cooling
- Central Air
Appliances
- Included: Dishwasher, Electric Water Heater, Gas Range, Refrigerator
- Laundry: Electric Dryer Hookup
Features
- Flooring: Vinyl
- Windows: Insulated Windows
- Basement: Partial
- Common walls with other units/homes: No Common Walls
Interior area
- Total structure area: 1,124
- Total interior livable area: 1,124 sqft
Video & virtual tour
Property
Parking
- Total spaces: 4
- Parking features: Attached
- Garage spaces: 4
Features
- Levels: One
- Patio & porch: Porch, Patio
Lot
- Size: 1.15 Acres
Details
- Parcel number: 5400288.000
Construction
Type & style
- Home type: SingleFamily
- Architectural style: Ranch
- Property subtype: Single Family Residence
Materials
- Foundation: Block
Condition
- New construction: No
- Year built: 1900
Utilities & green energy
- Sewer: Public Sewer
- Water: Public
Community & HOA
HOA
- Has HOA: No
Location
- Region: Mount Vernon
Financial & listing details
- Price per square foot: $248/sqft
- Tax assessed value: $118,890
- Annual tax amount: $900
- Date on market: 10/1/2026
- Listing terms: VA Loan,FHA,Conventional
Estimated market value
Not available
Estimated sales range
Not available
Not available
Price history
| Date | Event | Price |
|---|---|---|
| 10/1/2026 | Listed for sale | $279,000+67.6%$248/sqft |
Source:  Columbus and Central Ohio Regional MLS #226037284 Report a problem Columbus and Central Ohio Regional MLS #226037284 Report a problem | ||
| 10/10/2025 | Sold | $166,500+18.9%$148/sqft |
Source: Columbus and Central Ohio Regional MLS #225036542 Report a problem | ||
| 9/28/2025 | Pending sale | $140,000$125/sqft |
Source: KCBR #20250678 Report a problem | ||
| 9/25/2025 | Listed for sale | $140,000+131.6%$125/sqft |
Source: KCBR #20250678 Report a problem | ||
| 11/13/2009 | Sold | $60,450$54/sqft |
Source: Public Record Report a problem | ||
Public tax history
| Year | Property taxes | Tax assessment |
|---|---|---|
| 2025 | $857 -34.3% | $41,620 |
| 2024 | $1,304 -0.3% | $41,620 |
| 2023 | $1,308 +44.6% | $41,620 +45% |
| 2022 | $905 -0.2% | $28,700 |
| 2021 | $906 +2.5% | $28,700 |
| 2020 | $884 +16.8% | $28,700 +16.8% |
| 2019 | $757 0% | $24,580 |
| 2018 | $757 +1.7% | $24,580 |
| 2017 | $745 +15.5% | $24,580 +8% |
| 2016 | $645 -0.4% | $22,750 |
| 2015 | $648 -0.5% | $22,750 |
| 2014 | $651 -5.4% | $22,750 +0.2% |
| 2013 | $688 +12.1% | $22,710 |
| 2012 | $613 +0.1% | $22,710 |
| 2011 | $613 -40.5% | $22,710 -6% |
| 2010 | $1,029 | $24,150 |
Find assessor info on the county website
Monthly payment
Est. payment
Payment breakdown
Explore the cost of this home by adjusting the details. Changes won't be saved.Climate risks
Neighborhood: 43050
- $209,1002 bd1 ba990 sqft779 Upper Fredericktown Rd, Mount Vernon, OH 43050Off Market
- $284,1003 bd3 ba1k sqft782 Upper Fredericktown Rd, Mount Vernon, OH 43050Off Market
- $167,8002 bd1 ba900 sqft780 Upper Fredericktown Rd, Mount Vernon, OH 43050Off Market
- $241,0003 bd2 ba992 sqft128 Clinton Rd, Mount Vernon, OH 43050Off Market
Similar homes
- $300,0004 bd2 ba1.3k sqft13 Dogwood Ter, Mount Vernon, OH 43050For Sale
 MLS ID #20260635, Sam Miller, Re/Max Stars. KCBR
 - $300,0003 bd2 ba1.6k sqft14277 Nelson Dr, Mount Vernon, OH 43050For Sale
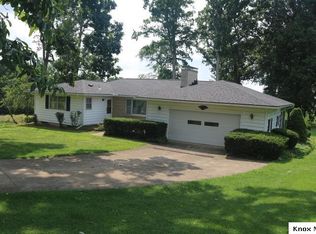 MLS ID #20260487, Thom Collier, e-Merge Real Estate Champions. KCBR
 - $279,7773 bd2 ba1.4k sqft204 N Edgewood Rd, Mount Vernon, OH 43050For Sale
 MLS ID #20260591, Dave Culbertson, Howard Hanna Real Estate Services. KCBR
 - $282,5002 bd2 ba1.4k sqft708 Knolls Dr, Mount Vernon, OH 43050For Sale
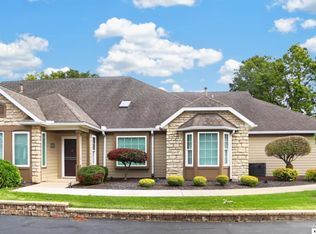 MLS ID #20260632, Sam Miller, Re/Max Stars. KCBR
 - $225,0002 bd1 ba1k sqft6 Yoakum Dr, Mount Vernon, OH 43050For Sale
 MLS ID #226036936, Thomas F Collier, e-Merge Real Estate Champions. Columbus and Central Ohio Regional MLS
 - $244,7772 bd2 ba1.1k sqft14 Woodberry Dr, Mount Vernon, OH 43050For SaleMLS ID #226032219, Dave T Culbertson, Howard Hanna Real Estate Svcs. Columbus and Central Ohio Regional MLS
- $332,4993 bd3 ba1.4k sqft8436 Martinsburg Rd, Mount Vernon, OH 43050For SaleMLS ID #226019455, Yelonda Masten, Di Lusso Real Estate. Columbus and Central Ohio Regional MLS
- $209,9002 bd1 ba1.1k sqft103 Oak St #1/2, Mount Vernon, OH 43050For SaleMLS ID #226032685, Charles Douglas Pillow, Howard Hanna Real Estate Svcs. Columbus and Central Ohio Regional MLS
