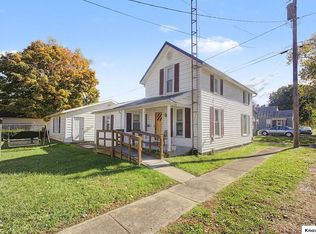
Affordable and spacious 2 story home situated on a nice corner lot. Features include 3 bedrooms and 2 full baths. Nice sized living and family rooms. Cozy kitchen and adjoining dining room. Main level bedroom with private bath. Convenient main level laundry. Inviting covered front porch. Detached garage/carriage house. Updates include a shingled roof and gutters in 2022. Furnace and hot water tank in 2020. Central air unit in 2025. Priced to sell at $165,000. Lender may require flood insurance.
For sale
$165,000
1 Ridgewood Ave, Mount Vernon, OH 43050
3beds
1,656sqft
Single Family Residence
Built in 1900
6,403 Square Feet Lot
$164,200 Zestimate®
$100/sqft
$-- HOA
What's special
Convenient main level laundryCentral air unitCorner lotInviting covered front porchAdjoining dining roomCozy kitchenShingled roof
- 4 days
- 428
- 29
Likely to sell faster than
Zillow last checked:
Listing updated:
Listed by:
Sam Miller,
Re/Max Stars
Source: KCBR,MLS#: 20260664
Facts & features
Interior
Bedrooms & bathrooms
- Bedrooms: 3
- Bathrooms: 2
- Full bathrooms: 2
Bedroom 1
- Level: First
- Area: 110.11
- Dimensions: 12.1 x 9.1
Bedroom 2
- Level: Second
- Area: 164.4
- Dimensions: 13.7 x 12
Bedroom 3
- Level: Second
- Area: 205.36
- Dimensions: 15.1 x 13.6
Bathroom 1
- Features: Full
- Level: First
- Area: 24.44
- Dimensions: 9.4 x 2.6
Bathroom 2
- Features: Full
- Level: Second
- Area: 38.76
- Dimensions: 6.8 x 5.7
Dining room
- Level: First
- Area: 162.4
- Dimensions: 14 x 11.6
Family room
- Level: First
- Area: 197.96
- Dimensions: 15.1 x 13.11
Kitchen
- Level: First
- Area: 121.1
- Dimensions: 11.11 x 10.9
Living room
- Level: First
- Area: 206.72
- Dimensions: 15.2 x 13.6
Heating
- Forced Air, Natural Gas
Cooling
- Central Air
Appliances
- Laundry: Main Level
Features
- Flooring: Vinyl, Carpet
- Basement: Partial,Unfinished
- Has fireplace: No
Interior area
- Total structure area: 1,656
- Total interior livable area: 1,656 sqft
- Finished area above ground: 1,656
Property
Parking
- Total spaces: 1
- Parking features: Garage Detached, Garage, 1 Car, Limestone
- Has garage: Yes
- Covered spaces: 1
- Has uncovered spaces: Yes
Features
- Levels: Two,2 Story
- Stories: 2
Lot
- Size: 6,403 Square Feet
- Dimensions: .147
- Features: Level
Details
- Parcel number: 6600795.000
Construction
Type & style
- Home type: SingleFamily
- Property subtype: Single Family Residence
Materials
- Frame, Shingle Siding, Other
- Roof: Shingle
Condition
- Year built: 1900
Utilities & green energy
- Sewer: Public Sewer
- Water: Public
Community & HOA
Community
- Subdivision: Other
Location
- Region: Mount Vernon
Financial & listing details
- Price per square foot: $100/sqft
- Tax assessed value: $66,230
- Annual tax amount: $121
- Date on market: 10/21/2026
- Road surface type: Paved
Estimated market value
$164,200
$156,000 - $172,000
$1,394/mo
Price history
| Date | Event | Price |
|---|---|---|
| 10/21/2026 | Listed for sale | $165,000$100/sqft |
Source: KCBR #20260664 Report a problem | ||
Public tax history
| Year | Property taxes | Tax assessment |
|---|---|---|
| 2025 | $111 -78.6% | $23,180 |
| 2024 | $518 -5.2% | $23,180 |
| 2023 | $546 +12% | $23,180 +15% |
| 2022 | $488 -0.2% | $20,160 |
| 2021 | $489 +2.6% | $20,160 |
| 2020 | $476 +5.7% | $20,160 +7.2% |
| 2019 | $450 -4.8% | $18,800 |
| 2018 | $473 -46.7% | $18,800 |
| 2017 | $886 +7.8% | $18,800 +8% |
| 2016 | $823 +2% | $17,400 |
| 2015 | $806 +2% | $17,400 |
| 2014 | $791 -2% | $17,400 +3.3% |
| 2013 | $807 +12.9% | $16,840 |
| 2012 | $715 +0.1% | $16,840 |
| 2011 | $714 -3.9% | $16,840 -6% |
| 2010 | $743 | $17,910 |
Find assessor info on the county website
Monthly payment
Est. payment
Payment breakdown
Explore the cost of this home by adjusting the details. Changes won't be saved.Climate risks
Neighborhood: 43050
Nearby schools
Schools provided by the listing agent
- District: Mount Vernon
Source: KCBR. This data may not be complete. We recommend contacting the local school district to confirm school assignments for this home.

Similar homes
- $160,0003 bd2 ba1.3k sqft46 Columbus Rd, Mount Vernon, OH 43050For Sale
 MLS ID #20260616, Shad Bevington, Re/Max Stars. KCBR
- $142,9002 bd1 ba1k sqft402 S Harrison St, Mount Vernon, OH 43050For Sale
 MLS ID #20260658, Sam Highnam, Coldwell Banker-Quest. KCBR
- $174,9002 bd1 ba1.2k sqft1003 Howard St, Mount Vernon, OH 43050For Sale
 MLS ID #20260651, Robert Harrod, Re/Max Stars. KCBR
- $150,0003 bd3 ba2.2k sqft5-7 Columbus Rd, Mount Vernon, OH 43050For Sale
 MLS ID #20260624, Martha Edelblute, Real Estate Pros. KCBR
- $224,9003 bd3 ba2.1k sqft200 Wooster Ave, Mount Vernon, OH 43050For Sale
 MLS ID #226038606, David E Barlow, Sell For One Percent. Columbus and Central Ohio Regional MLS
- $125,0003 bd1 ba1.1k sqft1221 N Mulberry St, Mount Vernon, OH 43050AuctionMLS ID #226038618, John P Ruckman, Wigton Real Estate & Auction. Columbus and Central Ohio Regional MLS
- $215,0002 bd1 ba1k sqft6 Yoakum Dr, Mount Vernon, OH 43050For SaleMLS ID #226036936, Thomas F Collier, e-Merge Real Estate Champions. Columbus and Central Ohio Regional MLS
