Charming 2 bedroom home located on the east end of Mount Vernon. This home features a large living room, formal dining room & spacious cabinet filled kitchen. First floor bathroom, large closets, wood flooring & beautiful trim work. Nice level lawn with 2 car garage make this property highly desirable. Priced to sell quickly at $159,900.
For sale
Price increase: $15K (10/13)
$174,900
1003 Howard St, Mount Vernon, OH 43050
2beds
1,226sqft
Single Family Residence
Built in 1910
7,291 Square Feet Lot
$159,500 Zestimate®
$143/sqft
$-- HOA
What's special
Nice level lawnFirst floor bathroomBeautiful trim workFormal dining roomWood flooringLarge closetsSpacious cabinet filled kitchen
- 8 days
- 439
- 27
Likely to sell faster than
Zillow last checked:
Listing updated:
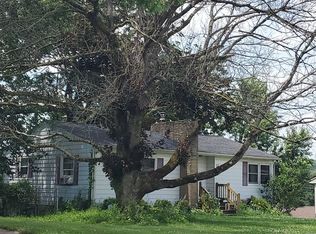
Listed by:
Robert Harrod,
Re/Max Stars
Source: KCBR,MLS#: 20260651
Facts & features
Interior
Bedrooms & bathrooms
- Bedrooms: 2
- Bathrooms: 1
- Full bathrooms: 1
Bedroom 1
- Level: Second
Bedroom 2
- Level: Second
Bathroom 1
- Features: Full
- Level: First
Dining room
- Level: First
Kitchen
- Level: First
- Area: 187
- Dimensions: 17 x 11
Living room
- Level: First
Heating
- Forced Air
Appliances
- Laundry: In Basement
Features
- Flooring: Laminate, Vinyl, Wood
- Basement: Partial
- Has fireplace: No
Interior area
- Total structure area: 1,226
- Total interior livable area: 1,226 sqft
- Finished area above ground: 1,226
Property
Parking
- Total spaces: 2
- Parking features: 2 Car, Gravel
- Covered spaces: 2
- Has uncovered spaces: Yes
- Details: Garage Size: 24x21
Features
- Levels: Two,2 Story
- Stories: 2
Lot
- Size: 7,291 Square Feet
- Dimensions: .1674
- Features: Level, Sidewalk
Details
- Parcel number: 6604948.001
Construction
Type & style
- Home type: SingleFamily
- Property subtype: Single Family Residence
Materials
- Frame
- Roof: Slate
Condition
- Year built: 1910
Utilities & green energy
- Sewer: Public Sewer
- Water: Public
Community & HOA
Community
- Subdivision: None
Location
- Region: Mount Vernon
Financial & listing details
- Price per square foot: $143/sqft
- Tax assessed value: $104,190
- Annual tax amount: $2,600
- Date on market: 10/10/2026
Estimated market value
$159,500
$152,000 - $167,000
$1,518/mo
Price history
| Date | Event | Price |
|---|---|---|
| 10/13/2026 | Price change | $174,900+9.4%$143/sqft |
Source: KCBR #20260651 Report a problem | ||
| 10/10/2026 | Listed for sale | $159,900+28.3%$130/sqft |
Source: KCBR #20260651 Report a problem | ||
| 7/15/2022 | Sold | $124,600-4.1%$102/sqft |
Source:  Columbus and Central Ohio Regional MLS #222019070 Report a problem | ||
| 6/17/2022 | Pending sale | $129,900$106/sqft |
Source:  RE/MAX International #222019070 Report a problem | ||
| 6/17/2022 | Contingent | $129,900$106/sqft |
Source: Columbus and Central Ohio Regional MLS #222019070 Report a problem | ||
| 6/9/2022 | Price change | $129,900-7.1%$106/sqft |
Source: Columbus and Central Ohio Regional MLS #222019070 Report a problem | ||
| 6/1/2022 | Price change | $139,900-3.5%$114/sqft |
Source: Columbus and Central Ohio Regional MLS #222019070 Report a problem | ||
| 5/24/2022 | Listed for sale | $145,000+93.3%$118/sqft |
Source: Owner Report a problem | ||
| 8/12/2019 | Sold | $75,000+7.1%$61/sqft |
Source: Public Record Report a problem | ||
| 5/30/2019 | Price change | $70,000-6.7%$57/sqft |
Source: Re/Max Stars #20190232 Report a problem | ||
| 3/29/2019 | Listed for sale | $75,000$61/sqft |
Source: Re/Max Stars #20190232 Report a problem | ||
Public tax history
| Year | Property taxes | Tax assessment |
|---|---|---|
| 2025 | $1,412 -2.2% | $36,470 |
| 2024 | $1,443 +1.8% | $36,470 |
| 2023 | $1,418 +19.9% | $36,470 +31% |
| 2022 | $1,182 -0.2% | $27,840 |
| 2021 | $1,185 +2.7% | $27,840 |
| 2020 | $1,154 +6% | $27,840 +13.7% |
| 2019 | $1,088 0% | $24,480 |
| 2018 | $1,089 +1.8% | $24,480 |
| 2017 | $1,069 +7.8% | $24,480 +8% |
| 2016 | $992 -0.4% | $22,670 |
| 2015 | $997 -0.5% | $22,670 |
| 2014 | $1,002 +0.3% | $22,670 +5.6% |
| 2013 | $998 +12.9% | $21,460 |
| 2012 | $884 +0.1% | $21,460 |
| 2011 | $883 -3.9% | $21,460 -6% |
| 2010 | $919 | $22,820 |
Find assessor info on the county website
Monthly payment
Est. payment
Payment breakdown
Explore the cost of this home by adjusting the details. Changes won't be saved.Climate risks
Neighborhood: 43050
Nearby schools
Schools provided by the listing agent
- District: Mount Vernon
Source: KCBR. This data may not be complete. We recommend contacting the local school district to confirm school assignments for this home.
Similar homes
- $--2 bd1 ba1.1k sqft21 Eastgate Dr, Mount Vernon, OH 43050Auction
 ServiceLink Auction
- $180,0003 bd1 ba1.4k sqft1010 E Gambier St, Mount Vernon, OH 43050For Sale
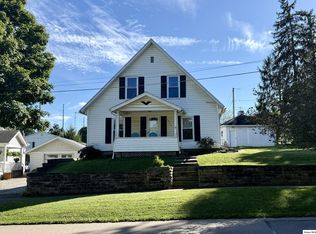 MLS ID #20260637, Bill Davis, Howard Hanna Real Estate Services. KCBR
- $170,0003 bd2 ba1.3k sqft46 Columbus Rd, Mount Vernon, OH 43050For Sale
 MLS ID #20260616, Shad Bevington, Re/Max Stars. KCBR
- $185,0002 bd2 ba1k sqft508 E Vine St, Mount Vernon, OH 43050For Sale
 MLS ID #20260447, Martina Culbertson, Howard Hanna Real Estate Services. KCBR
- $215,0002 bd1 ba1k sqft6 Yoakum Dr, Mount Vernon, OH 43050For Sale
 MLS ID #226036936, Thomas F Collier, e-Merge Real Estate Champions. Columbus and Central Ohio Regional MLS
- $125,0003 bd1 ba1.1k sqft1221 N Mulberry St, Mount Vernon, OH 43050AuctionMLS ID #226038618, John P Ruckman, Wigton Real Estate & Auction. Columbus and Central Ohio Regional MLS
