Welcome to PRD845, a fantastic creation by STUDIO MA Architects! It's not just a home; it's a modern oasis right in the heart of the action. Situated next to the Roosevelt Historic & Arts District, you'll be steps away from the Light Rail, awesome restaurants, museums, and more.
Indulge in the convenience of city living with a short stroll to the Light Rail, eclectic restaurants, captivating museums, and more. PRD845 is not just a home; it's a lifestyle curated for the discerning taste of young professionals seeking the perfect blend of sophistication and excitement.
Step into an ultra-hip 1br open-plan sanctuary that seamlessly fuses Modern Architecture with superbly light-filled spaces and eco-design. The Euro-style kitchen, adorned with stainless-steel finish appliances and exquisite detailing, is a culinary haven for the modern epicurean.
This corner gem presents itself as the ideal dwelling for those who appreciate great views, abundant north light, and a private deck. With a 2-car garage and a full-size washer/dryer, convenience meets style effortlessly.
Become the proud owner of this chic residence with a remarkably low HOA, making upscale living within reach. Don't just envision a move; get ready to make it happen. Your new life awaits at PRD845 - where modern living meets metropolitan allure.
Sold for $385,000
$385,000
777 W Roosevelt Street #10, Phoenix, AZ 85007
1beds
1baths
934sqft
Townhouse
Built in 2007
735 Square Feet Lot
$349,800 Zestimate®
$412/sqft
$1,702 Estimated rent
Home value
$349,800
$332,000 - $367,000
$1,702/mo
Zestimate® history
Owner options
List your home for rent
$1,702/mo
Rent Zestimate®
Find your next renter with Zillow Rental Manager. Plus, with online applications, you can quickly screen prospective tenants – for free.
$1,702/mo
Rent Zestimate®
Refinance and save
$2,396/mo
Est. payment
Refinancing to a lower rate could help reduce your monthly payments and save thousands over the life of the loan.
$2,396/mo
Est. payment
Explore your selling options
Work with a Zillow partner agent
Leverage their expertise and Zillow's premium Showcase listings to get your home seen by more buyers.
Get startedList with your own agent
Get your home in front of millions of buyers by listing it on Zillow.
Learn how to do itSell it yourself
Take full control of how buyers see your home on Zillow by listing For Sale by Owner (FSBO).
List your homeWhat's special
Modern oasisEclectic restaurantsGreat viewsModern architectureStainless-steel finish appliancesAwesome restaurantsPrivate deck
Zillow last checked:
Listing updated:
Listed by:
Colby T Schmeckpeper 602-573-2880,
Russ Lyon Sotheby's International Realty
Bought with:
Megan Smith, SA696749000
The Brokery
Source: ARMLS,MLS#: 6636731
Facts & features
Interior
Bedrooms & bathrooms
- Bedrooms: 1
- Bathrooms: 1
Heating
- Electric
Cooling
- Central Air
Features
- High Speed Internet, 9+ Flat Ceilings, Full Bth Master Bdrm
- Flooring: Tile
- Windows: Double Pane Windows
- Has basement: No
- Common walls with other units/homes: 1 Common Wall,End Unit
Interior area
- Total structure area: 934
- Total interior livable area: 934 sqft
Property
Parking
- Total spaces: 2
- Parking features: Garage Door Opener, Shared Driveway
- Garage spaces: 2
Features
- Stories: 2
- Exterior features: Balcony
- Pool features: None
- Spa features: None
- Fencing: See Remarks,Other
Lot
- Size: 735 Square Feet
- Features: Desert Back, Desert Front
Details
- Parcel number: 11129216
Construction
Type & style
- Home type: Townhouse
- Architectural style: Contemporary
- Property subtype: Townhouse
- Attached to another structure: Yes
Materials
- Wood Frame
- Roof: Other
Condition
- Year built: 2007
Details
- Builder name: Urban Edge Builders
Utilities & green energy
- Water: City Water
Community & HOA
Community
- Security: Security System Leased
- Subdivision: PRD 845
HOA
- Has HOA: Yes
- Services included: Roof Repair, Insurance, Maintenance Grounds, Street Maint, Front Yard Maint, Roof Replacement, Maintenance Exterior
- HOA fee: $165 monthly
- HOA name: PRD 845
- HOA phone: 480-941-1077
Location
- Region: Phoenix
Financial & listing details
- Price per square foot: $412/sqft
- Tax assessed value: $288,100
- Annual tax amount: $1,495
- Date on market: 12/6/2023
- Cumulative days on market: 13 days
- Listing terms: Cash,Conventional
- Ownership: Condominium
Price history
| Date | Event | Price |
|---|---|---|
| 1/22/2024 | Sold | $385,000-2.5%$412/sqft |
Source:  ARMLS #6636731 Report a problem ARMLS #6636731 Report a problem | ||
| 12/20/2023 | Pending sale | $395,000$423/sqft |
Source: ARMLS #6636731 Report a problem | ||
| 12/6/2023 | Listed for sale | $395,000+59.4%$423/sqft |
Source: ARMLS #6636731 Report a problem | ||
| 11/10/2013 | Listed for rent | $950$1/sqft |
Source: HomeLovers LLC Report a problem | ||
| 11/17/2012 | Listing removed | $950$1/sqft |
Source: Free Rental Site LLC Report a problem | ||
| 11/10/2012 | Listed for rent | $950$1/sqft |
Source: Free Rental Site LLC Report a problem | ||
| 9/1/2007 | Sold | $247,800$265/sqft |
Source: ARMLS #2804591 Report a problem | ||
Public tax history
| Year | Property taxes | Tax assessment |
|---|---|---|
| 2025 | $1,427 +6.7% | $28,810 +1% |
| 2024 | $1,338 -10.5% | $28,530 +178.6% |
| 2023 | $1,495 +3.7% | $10,239 -43.6% |
| 2022 | $1,442 -0.4% | $18,150 +14.4% |
| 2021 | $1,448 +0.2% | $15,870 -1.9% |
| 2020 | $1,445 +1.7% | $16,180 +1.4% |
| 2019 | $1,420 | $15,960 -7.6% |
| 2018 | $1,420 +2.4% | $17,280 +42.7% |
| 2017 | $1,387 +11.3% | $12,110 +8.9% |
| 2016 | $1,247 +8.1% | $11,120 +26.8% |
| 2015 | $1,153 | $8,770 +22.5% |
| 2014 | -- | $7,160 +19.3% |
| 2013 | -- | $6,000 -34.1% |
| 2012 | -- | $9,100 -30.8% |
| 2011 | -- | $13,150 -21.3% |
| 2010 | -- | $16,700 -15.2% |
| 2009 | -- | $19,700 +22.7% |
| 2008 | -- | $16,050 |
Find assessor info on the county website
Neighborhood: Central City
Nearby homes
- $630,0003 bd2 ba2k sqft829 N 8th Ave, Phoenix, AZ 85007Sold
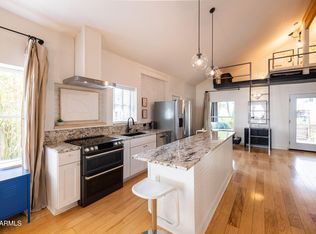
- $382,4001 bd1 ba936 sqft777 W Roosevelt St UNIT 4, Phoenix, AZ 85007Off Market
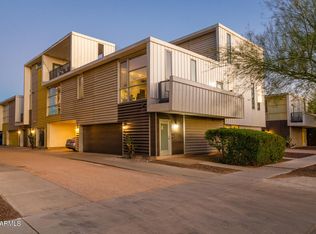
- $356,500-- bd1 ba1k sqft825 N 8th Ave, Phoenix, AZ 85007Off Market
- $540,6002 bd2 ba1.6k sqft820 N 8th Ave #30, Phoenix, AZ 85007Off Market

- $429,0001 bd3 ba1.9k sqft777 W Roosevelt St UNIT 2, Phoenix, AZ 85007Foreclosure
- $260,0002 bd2 ba1.2k sqft821 N 8th Ave, Phoenix, AZ 85007Sold
- $22,3006,534 Square Feet818 N 8th Ave, Phoenix, AZ 85007Off Market
- $558,8003 bd4 ba1.9k sqft777 W Roosevelt St UNIT 3, Phoenix, AZ 85007Off Market
Nearby schools
GreatSchools rating
- 5/10Kenilworth Elementary SchoolGrades: PK-8Distance: 0.3 mi
- 3/10Central High SchoolGrades: 9-12Distance: 3.1 mi
Schools provided by the listing agent
- Elementary: Augustus H Shaw Jr Montessori School
- Middle: Phoenix Prep Academy
- High: North High School
- District: Phoenix Elementary District
Source: ARMLS. This data may not be complete. We recommend contacting the local school district to confirm school assignments for this home.
Get a cash offer in 3 minutes
Find out how much your home could sell for in as little as 3 minutes with a no-obligation cash offer.
Estimated market value
$349,800
Get a cash offer in 3 minutes
Find out how much your home could sell for in as little as 3 minutes with a no-obligation cash offer.
Estimated market value
$349,800
- Arizona
- Maricopa County
- Phoenix
- 85003
- Central City
- 777 W Roosevelt Street Unit 10
Nearby cities
Nearby neighborhoods
Nearby zip codes
Other Phoenix Topics
