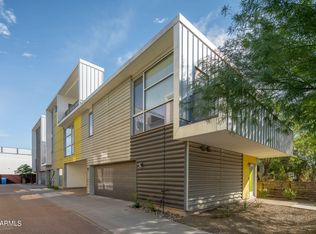
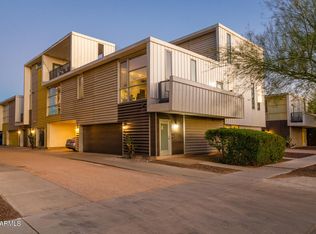
Cleverly nicknamed ''The Loft Haus'' this 100+ year old bungalow has been reimagined with modern features & a gallery vibe that makes it unlike any other home you've seen. Located steps from Roosevelt Row within the Arts District, you'll enjoy a curated design that feels like a loft but within a single family home. As you arrive, you'll love the classic curb appeal with huge front porch. Inside you'll discover hardwood floors, designer fixtures & finishes, 16 ft ceilings offering two separate loft living areas & an open concept floor plan that flows perfectly with a basement below. In the backyard you'll enjoy amazing outdoor living with incredible views of Downtown & electric gated parking. Walking distance to all your favorite restaurants, events & activities - This home is a lifestyle!
Sold for $630,000
Zillow last checked:
Listing updated:
Bought with:
Jaime Mazzeo, SA645359000
Fathom Realty Elite
Source: ARMLS,MLS#: 6931176
Price history
| Date | Event | Price |
|---|---|---|
| 2/26/2026 | Sold | $630,000-3.1%$314/sqft |
Source:  ARMLS #6931176 Report a problem ARMLS #6931176 Report a problem | ||
| 1/29/2026 | Pending sale | $650,000$324/sqft |
Source: ARMLS #6931176 Report a problem | ||
| 1/10/2026 | Price change | $650,000-3.7%$324/sqft |
Source: ARMLS #6931176 Report a problem | ||
| 11/8/2025 | Price change | $675,000-3.4%$336/sqft |
Source: ARMLS #6931176 Report a problem | ||
| 10/9/2025 | Listed for sale | $699,000+59.6%$348/sqft |
Source: ARMLS #6931176 Report a problem | ||
| 8/21/2025 | Listing removed | $2,900$1/sqft |
Source: Zillow Rentals Report a problem | ||
| 7/21/2025 | Price change | $2,900-6.5%$1/sqft |
Source: Zillow Rentals Report a problem | ||
| 7/14/2025 | Listed for rent | $3,100+34.8%$2/sqft |
Source: Zillow Rentals Report a problem | ||
| 8/12/2020 | Sold | $438,000-2.6%$218/sqft |
Source: ARMLS #6104547 Report a problem | ||
| 7/22/2020 | Pending sale | $449,900$224/sqft |
Source: Offerpad #6104547 Report a problem | ||
| 7/17/2020 | Listed for sale | $449,900+16.9%$224/sqft |
Source: Offerpad #6104547 Report a problem | ||
| 4/8/2020 | Listing removed | $2,300$1/sqft |
Source: BREWER & STRATTON PROPERTY MANAGEMENT LLC Report a problem | ||
| 3/17/2020 | Listed for rent | $2,300$1/sqft |
Source: BREWER & STRATTON PROPERTY MANAGEMENT LLC Report a problem | ||
| 4/20/2018 | Sold | $385,000-3.5%$192/sqft |
Source: ARMLS #5673041 Report a problem | ||
| 3/11/2018 | Price change | $399,000-6.1%$199/sqft |
Source: Wise Choice Properties #5673041 Report a problem | ||
| 1/24/2018 | Price change | $425,000-2.5%$212/sqft |
Source: Wise Choice Properties #5673041 Report a problem | ||
| 1/12/2018 | Price change | $436,000-0.7%$217/sqft |
Source: Wise Choice Properties #5673041 Report a problem | ||
| 11/8/2017 | Price change | $439,000-4.4%$219/sqft |
Source: Wise Choice Properties #5673041 Report a problem | ||
| 11/4/2017 | Price change | $459,000-2.1%$229/sqft |
Source: Wise Choice Properties #5673041 Report a problem | ||
| 10/23/2017 | Price change | $469,000-4.1%$234/sqft |
Source: Wise Choice Properties #5673041 Report a problem | ||
| 10/17/2017 | Price change | $489,000-1.8%$244/sqft |
Source: Wise Choice Properties #5673041 Report a problem | ||
| 10/12/2017 | Listed for sale | $498,000+51.4%$248/sqft |
Source: Wise Choice Properties #5673041 Report a problem | ||
| 3/21/2017 | Listing removed | $329,000$164/sqft |
Source: Wise Choice Properties #5562955 Report a problem | ||
| 2/17/2017 | Listed for sale | $329,000+75.9%$164/sqft |
Source: Wise Choice Properties #5562955 Report a problem | ||
| 9/29/2016 | Sold | $187,000-11%$93/sqft |
Source: Public Record Report a problem | ||
| 9/1/2016 | Listed for sale | $210,000+162.5%$105/sqft |
Source: Home Pro Realty #5491262 Report a problem | ||
| 5/23/2014 | Sold | $80,000-46.7%$40/sqft |
Source: Public Record Report a problem | ||
| 1/24/2005 | Sold | $150,000$75/sqft |
Source: Public Record Report a problem | ||

Get a cash offer in 3 minutes
Find out how much your home could sell for in as little as 3 minutes with a no-obligation cash offer.
Estimated market value
$625,100
