Exceptional private country estate on 4.74 acres! A long gated driveway creates a grand entrance, offering privacy, security, & a sense of peaceful seclusion. Featuring a detached three-car garage equipped w/ electricity & three vehicle lifts w/ the capacity to accommodate up to six vehicles, ideal for car enthusiasts, collectors, or hobbyists. For equestrian lovers, the property also includes a horse barn with three paddocks, offering space for horses & the opportunity to enjoy a country lifestyle right at home. Investors, with a little tlc unlock the potential of this impressive 4,400 sqft 4BD 3.5BA Custom Colonial home. French door wide entry foyer LG Kitchen & Dining RM high ceilings open floorplan Rec lighting & WBFP. Offering a potential mother-daughter w/ office, bonus & gameroom. A distinctive property with endless possibilities—offering multigenerational living potential, exceptional vehicle accommodations, and equestrian amenities, all in one remarkable Park like setting. Don't miss this one. Make an appointment today!
For sale
$1,000,777
777 W Veterans Hwy, Jackson, NJ 08527
1beds
4,380sqft
Single Family Residence
Built in 2002
4.74 Acres Lot
$-- Zestimate®
$228/sqft
$-- HOA
What's special
High ceilingsOffice bonus and gameroomPark like settingOpen floorplan
- 1 day
- 151
- 6
Zillow last checked:
Listing updated:
Listed by:
Marguerite Villante 908-839-6131,
Weichert Realtors - Freehold
Source: Bright MLS,MLS#: NJOC2046290
Facts & features
Interior
Bedrooms & bathrooms
- Bedrooms: 1
- Bathrooms: 2
- Full bathrooms: 1
- 1/2 bathrooms: 1
- Main level bathrooms: 2
- Main level bedrooms: 1
Heating
- Zoned, Central, Natural Gas, Propane
Cooling
- Central Air, Electric
Appliances
- Included: Dishwasher, Dryer, Refrigerator, Oven, Washer, Cooktop, Gas Water Heater
- Laundry: Main Level
Features
- Attic, Bathroom - Stall Shower, Bathroom - Walk-In Shower, Bathroom - Tub Shower, Breakfast Area, Ceiling Fan(s), Combination Dining/Living, Combination Kitchen/Dining, Entry Level Bedroom, Family Room Off Kitchen, Open Floorplan, Formal/Separate Dining Room, Eat-in Kitchen, Kitchen Island, Pantry, Recessed Lighting
- Flooring: Carpet, Ceramic Tile
- Windows: Skylight(s)
- Basement: Sump Pump,Space For Rooms,Concrete
- Number of fireplaces: 1
- Fireplace features: Wood Burning
Interior area
- Total structure area: 4,380
- Total interior livable area: 4,380 sqft
- Finished area above ground: 4,380
Property
Parking
- Total spaces: 3
- Parking features: Storage, Oversized, Private, Driveway, Detached
- Garage spaces: 3
- Has uncovered spaces: Yes
Accessibility
- Accessibility features: None
Features
- Levels: Two
- Stories: 2
- Patio & porch: Patio
- Exterior features: Balcony
- Pool features: None
- Has spa: Yes
- Spa features: Bath
- Fencing: Wire,Full
- Has view: Yes
- View description: Trees/Woods
Lot
- Size: 4.74 Acres
- Features: Rural
Details
- Additional structures: Above Grade
- Parcel number: 121740100011
- Zoning: FA6
- Special conditions: Standard
- Horses can be raised: Yes
- Horse amenities: Paddocks, Horses Allowed, Stable(s)
Construction
Type & style
- Home type: SingleFamily
- Architectural style: Colonial
- Property subtype: Single Family Residence
Materials
- Frame
- Foundation: Crawl Space
- Roof: Shingle
Condition
- Below Average
- New construction: No
- Year built: 2002
Utilities & green energy
- Sewer: Private Septic Tank
- Water: Well
Community & HOA
Community
- Subdivision: None Available
HOA
- Has HOA: No
Location
- Region: Jackson
- Municipality: JACKSON TWP
Financial & listing details
- Price per square foot: $228/sqft
- Tax assessed value: $1,216,800
- Annual tax amount: $17,618
- Date on market: 11/4/2026
- Listing agreement: Exclusive Right To Sell
- Listing terms: Cash,Conventional,FHA
- Ownership: Fee Simple
Estimated market value
Not available
Estimated sales range
Not available
$4,848/mo
Price history
| Date | Event | Price |
|---|---|---|
| 11/2/2026 | Listed for sale | $1,000,777-9%$228/sqft |
Source:  MoreMLS #22634535 Report a problem | ||
| 7/27/2026 | Listing removed | -- |
Source: Owner Report a problem | ||
| 7/25/2026 | Listed for sale | $1,099,999+74.3%$251/sqft |
Source: Owner Report a problem | ||
| 12/14/2004 | Sold | $631,000+260.6%$144/sqft |
Source: Public Record Report a problem | ||
| 12/12/2001 | Sold | $175,000$40/sqft |
Source: Public Record Report a problem | ||
Public tax history
| Year | Property taxes | Tax assessment |
|---|---|---|
| 2023 | $15,933 +4.6% | $630,500 +3.5% |
| 2022 | $15,234 | $609,100 |
| 2021 | $15,234 +2.5% | $609,100 |
| 2020 | $14,862 +2.7% | $609,100 |
| 2019 | $14,466 +2.8% | $609,100 |
| 2018 | $14,070 +1.9% | $609,100 |
| 2017 | $13,802 +1.7% | $609,100 |
| 2016 | $13,577 +2.7% | $609,100 |
| 2015 | $13,217 +2.8% | $609,100 |
| 2014 | $12,858 +3.6% | $609,100 |
| 2013 | $12,414 +1.1% | $609,100 |
| 2012 | $12,273 +6.3% | $609,100 |
| 2011 | $11,549 +3.6% | $609,100 |
| 2010 | $11,147 -4.7% | $609,100 -1.4% |
| 2009 | $11,697 +2.1% | $618,000 +112.8% |
| 2008 | $11,453 | $290,400 |
| 2007 | -- | $290,400 |
| 2006 | $9,236 | $290,400 +11.5% |
| 2004 | -- | $260,400 |
| 2003 | -- | $260,400 |
Find assessor info on the county website
Monthly payment
Est. payment
Payment breakdown
Explore the cost of this home by adjusting the details. Changes won't be saved.Climate risks
Neighborhood: 08527
Nearby schools
Schools provided by the listing agent
- District: Jackson Township
Source: Bright MLS. This data may not be complete. We recommend contacting the local school district to confirm school assignments for this home.

Similar homes
- $860,0004 bd3 ba2.6k sqft47 Cottonwood Dr, Jackson, NJ 08527For Sale
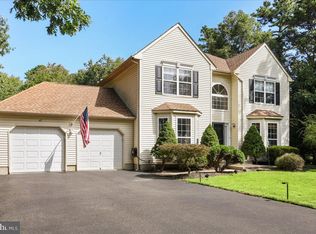
 MLS ID #NJOC2045520, Tereza Timo-Roth, Realty One Group Emerge. Bright MLS
- $850,0004 bd4 ba3.4k sqft18 Camelot Terrace, Jackson, NJ 08527For Sale
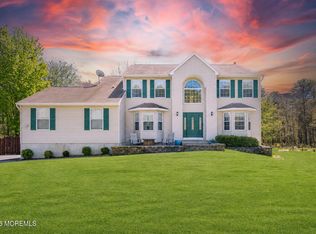
 MLS ID #22623806, Michael Gruosso, G & G Agency Inc. MoreMLS
- $885,0003 bd3 ba3.9k sqft176 Bennetts Mills Road, Jackson, NJ 08527For Sale
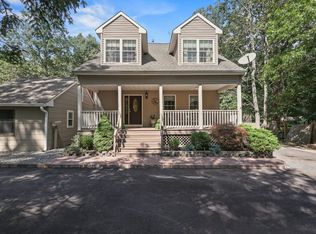 MLS ID #22629371, Myra Territo, Realty One Group Central. MoreMLS
- $850,0004 bd3 ba2.2k sqft20 Riccis Dr, Jackson, NJ 08527For Sale
 MLS ID #NJOC2044666, Liana Gable, BHHS Fox & Roach-Southampton. Bright MLS
- $799,0004 bd4 ba2.2k sqft18 Peach Tree Street, Jackson, NJ 08527For SaleMLS ID #22615664, Wendy Crispe, Realty ONE Group Showcase. MoreMLS
- $799,0004 bd3 ba2.2k sqft19 Peach Tree Street, Jackson, NJ 08527For SaleMLS ID #22619102, Joanne F VanOostendorp, Diane Turton, Realtors-Beach Haven. MoreMLS
- $725,0004 bd5 ba2.7k sqft144 N Cooks Bridge Road, Jackson, NJ 08527For SaleMLS ID #22633778, Thomas Clancy, Keller Williams Realty West Monmouth. MoreMLS
- $899,9003 bd3 ba2.8k sqft30 S Lakeview Drive, Jackson, NJ 08527For SaleMLS ID #22626259, Alan Kurlander, Coldwell Banker Realty. MoreMLS
- $775,0004 bd3 ba3k sqft46 Hopkins Rd, New Egypt, NJ 08533For SaleMLS ID #NJOC2045188, Beth Kimmick, ERA Central Realty Group - Cream Ridge. Bright MLS
- $895,0004 bd2 ba2.5k sqft48 Chambers Rd, Cream Ridge, NJ 08514For SaleMLS ID #NJMM2004660, Mr. Brian A Smith, BHHS Fox & Roach - Robbinsville. Bright MLS
- $850,0004 bd3 ba2.5k sqft807 Monmouth Road, Cream Ridge, NJ 08514For SaleMLS ID #22623326, Gary R Rosenzweig, Marquee Real Estate. MoreMLS
- $579,9993 bd2 ba2.3k sqft1055 Farmingdale Road, Jackson, NJ 08527For SaleMLS ID #22631205, Bryant Ralph Cuadros, Realty Of America. MoreMLS
- $799,9004 bd3 ba3.3k sqft124 Bobbis Ter, New Egypt, NJ 08533For SaleMLS ID #NJOC2045008, Ann Marie Comforte, Keller Williams Premier. Bright MLS
- $799,0004 bd3 ba2.4k sqft16 Marissa Dr, New Egypt, NJ 08533For SaleMLS ID #NJOC2045700, Balbino Morales, EXP Realty, LLC. Bright MLS
- $998,0003 bd2 ba2.3k sqft25020 Mount Pleasant Rd, Columbus, NJ 08022For SaleMLS ID #NJBL2121986, Amy Butewicz, Keller Williams Real Estate - Princeton. Bright MLS
- $850,0003 bd4 ba2.2k sqft3138 Route 547, Manchester Township, NJ 08759For Sale
 MLS ID #2704292R, YAHAIRA S. MAFFEI. All Jersey MLS
- $850,0003 bd4 ba2.2k sqft3138 County Rte 547, Manchester, NJ 08759For SaleMLS ID #22628635, Vincent Baricaua, RE/MAX Our Town. MoreMLS
- $872,5004 bd3 ba3k sqft655 Route 524, Allentown, NJ 08501For SaleMLS ID #22630875, Michael Kuczinski, Keller Williams Realty Monmouth/Ocean. MoreMLS
