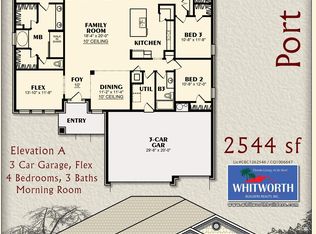
*Move In Ready New Construction on Large Lot *$15K Your Way on this home which can be allocated towards Interest Rate Buy Down, Closing Costs and/or Prepaid Items (certain restrictions apply) * This Plan Features: 2 x 6 Exterior Construction, 3 CAR GARAGE, 4BR/3BA & Morning Rm, Flex Rm, Dining & Breakfast Cafe * 10 Ft Ceilings & Laminate Wood Plank Flooring in Main Living Areas * Granite Countertops Kitchen & Baths * Tile Flooring in all Baths* Kitchen: Granite Island, Stainless Steel Appliances & Walk In Pantry * Soft Close Cabinetry * Main Suite w/ Trey Ceiling & Main Bath with Builders Signature Zero Entry Walk in Tile shower w/ 2 Shower Heads, Separate Soaking Tub, Double Vanities & Large Walk-in Closets * Ceiling Fans All Bedrooms, Family Rm & Rear Covered Lanai * Irrigation & more.
Sold for $425,950
$425,950
7772 Rustling Pines Dr #Hp03c, Milton, FL 32583
4beds
2,544sqft
Single Family Residence
Built in 2025
0.67 Acres Lot
$431,900 Zestimate®
$167/sqft
$2,740 Estimated rent
Home value
$431,900
$397,000 - $471,000
$2,740/mo
Zestimate® history
Owner options
List your home for rent
$2,740/mo
Rent Zestimate®
Find your next renter with Zillow Rental Manager. Plus, with online applications, you can quickly screen prospective tenants – for free.
$2,740/mo
Rent Zestimate®
Refinance and save
$2,734/mo
Est. payment
Refinancing to a lower rate could help reduce your monthly payments and save thousands over the life of the loan.
$2,734/mo
Est. payment
Explore your selling options
Work with a Zillow partner agent
Leverage their expertise and Zillow's premium Showcase listings to get your home seen by more buyers.
Get startedList with your own agent
Get your home in front of millions of buyers by listing it on Zillow.
Learn how to do itSell it yourself
Take full control of how buyers see your home on Zillow by listing For Sale by Owner (FSBO).
List your homeWhat's special
Rear covered lanaiSeparate soaking tubDining and breakfast cafeStainless steel appliancesWalk in pantryDouble vanitiesSoft close cabinetry
Zillow last checked:
Listing updated:
Listed by:
Tina Carlino Peake 850-862-6861,
Whitworth Builders Realty Inc,
Raul A Ayala 850-928-4040,
Whitworth Builders Realty Inc
Bought with:
Kelsey F Segalini, 3621568
Realty ONE Group Emerald Coast
Source: ECAOR,MLS#: 984725
Facts & features
Interior
Bedrooms & bathrooms
- Bedrooms: 4
- Bathrooms: 3
- Full bathrooms: 3
Primary bedroom
- Level: First
- Area: 20960 Square Feet
- Dimensions: 1,310 x 16
Bedroom
- Description: Bedroom 4
- Level: First
- Area: 13608 Square Feet
- Dimensions: 108 x 126
Bedroom
- Description: Bedroom 3
- Level: First
- Area: 12744 Square Feet
- Dimensions: 108 x 118
Bedroom
- Description: Bedroom 2
- Level: First
- Area: 1296 Square Feet
- Dimensions: 108 x 12
Bonus room
- Description: Flex
- Level: First
- Area: 154580 Square Feet
- Dimensions: 1,310 x 118
Breakfast room
- Description: Nook
- Level: First
- Area: 10608 Square Feet
- Dimensions: 104 x 102
Other
- Description: Covered Rear Lanai
- Level: First
- Area: 19320 Square Feet
- Dimensions: 1,610 x 12
Dining area
- Description: Dining
- Level: First
- Area: 12768 Square Feet
- Dimensions: 112 x 114
Family room
- Level: First
- Area: 3680 Square Feet
- Dimensions: 184 x 20
Heating
- Central
Cooling
- Central Air, Ceiling Fan(s)
Appliances
- Included: Dishwasher, Disposal, Microwave, Electric Water Heater
- Laundry: Washer/Dryer Hookup
Features
- Vaulted Ceiling(s), Tray Ceiling(s), Kitchen Island, Recessed Lighting, Pantry, Split Bedroom
- Flooring: Laminate, Tile, Carpet
- Windows: Double Pane Windows, Hurricane Shutters
- Attic: Pull Down Stairs
- Common walls with other units/homes: No Common Walls
Interior area
- Total structure area: 2,544
- Total interior livable area: 2,544 sqft
Property
Parking
- Total spaces: 3
- Parking features: Garage Door Opener, Oversized
- Attached garage spaces: 3
Features
- Stories: 1
- Patio & porch: Covered, Porch
- Exterior features: Columns, Sprinkler System
Lot
- Size: 0.67 Acres
- Dimensions: 100 x 294
- Features: Covenants, Level, Restrictions
Details
- Parcel number: 011N28181500C000030
- Zoning description: County, Deed Restrictions, Resid Single Family
Construction
Type & style
- Home type: SingleFamily
- Architectural style: Craftsman
- Property subtype: Single Family Residence
Materials
- Frame, Brick, Trim Vinyl
- Foundation: Slab
- Roof: Shingle
Condition
- Construction Complete
- New construction: No
- Year built: 2025
Utilities & green energy
- Sewer: Septic Tank
- Water: Public
Community & HOA
Community
- Security: Smoke Detector(s)
- Subdivision: HIDDEN PINES ESTATES
Location
- Region: Milton
Financial & listing details
- Price per square foot: $167/sqft
- Annual tax amount: $322
- Date on market: 9/5/2025
- Road surface type: Paved
Price history
| Date | Event | Price |
|---|---|---|
| 2/18/2026 | Sold | $425,950$167/sqft |
Source:  ECAOR #984725 Report a problem ECAOR #984725 Report a problem | ||
| 12/13/2025 | Pending sale | $425,950$167/sqft |
Source: ECAOR #984725 Report a problem | ||
| 9/5/2025 | Listed for sale | $425,950$167/sqft |
Source: ECAOR #984725 Report a problem | ||
Public tax history
Tax history is unavailable.
Neighborhood: 32583
Nearby homes
- $425,9504 bd3 ba2.5k sqft7772 Rustling Pines Dr, Milton, FL 32583Sold
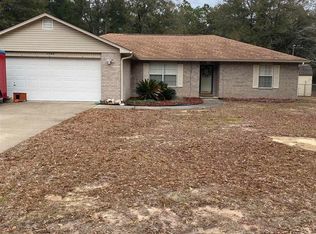
- $283,9995 bd2 ba1.8k sqft7764 Rustling Pines Dr, Milton, FL 32583Sold
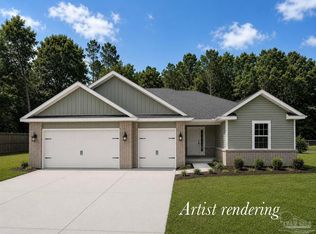
- $429,9504 bd3 ba2.4k sqft7758 Rustling Pines Dr, Milton, FL 32583Pending
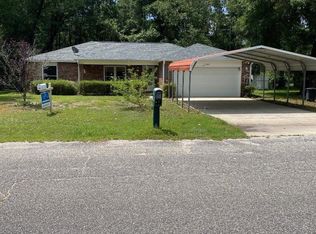
- $299,9993 bd2 ba1.5k sqft7765 Rustling Pines Dr, Milton, FL 32583Sold
- $326,1003 bd2 ba1.6k sqft7788 Rustling Pines Dr, Milton, FL 32583Off Market
- $62,5000.674 Acres0 Rustling Pines Dr, Milton, FL 32583Sold
- $179,0004 bd2 ba1.9k sqft7748 Rustling Pines Dr, Milton, FL 32583Sold
- $256,5003 bd2 ba1.5k sqft7781 Rustling Pines Dr, Milton, FL 32583Off Market
Nearby schools
GreatSchools rating
- 4/10East Milton Elementary SchoolGrades: PK-5Distance: 1.3 mi
- 4/10Martin Luther King Middle SchoolGrades: 6-8Distance: 3.5 mi
- 4/10Milton High SchoolGrades: 9-12Distance: 3 mi
Schools provided by the listing agent
- Elementary: East Milton
- Middle: King
- High: Milton
Source: ECAOR. This data may not be complete. We recommend contacting the local school district to confirm school assignments for this home.


Get pre-qualified for a loan
At Zillow Home Loans, we can pre-qualify you in as little as 5 minutes with no impact to your credit score.An equal housing lender. NMLS #10287.
Sell for more on Zillow
Get a Zillow Showcase℠ listing at no additional cost and you could sell for .
$431,900
2% more
+$8,638
With Zillow Showcase(estimated)
$440,538
- Florida
- Santa Rosa County
- Milton
- 32583
- 7772 Rustling Pines Dr Unit Hp03c
Nearby cities
Nearby zip codes
Other Milton Topics
