Skip main navigation
Sold
  • $268,000

    7773 Connie Dr, Indianapolis, IN 46237

    3beds
    1,475sqft
    Residential, Single Family Residence
    Built in 1993
    0.26 Acres Lot
    $281,300 Zestimate®
    $182/sqft
    $1,881 Estimated rent

    Home value

    $281,300

    $267,000 - $295,000

    $1,881/mo

    Zestimate® history
    Loading
    Loading...

    Owner options

    List your home for rent

    $1,881/mo

    Rent Zestimate®

    Find your next renter with Zillow Rental Manager. Plus, with online applications, you can quickly screen prospective tenants – for free.

    Learn more

    $1,881/mo

    Rent Zestimate®

    Refinance and save

    $1,672/mo

    Est. payment

    Refinancing to a lower rate could help reduce your monthly payments and save thousands over the life of the loan.

    See today's rates

    $1,672/mo

    Est. payment

    Explore your selling options

    Work with a Zillow partner agent

    Leverage their expertise and Zillow's premium Showcase listings to get your home seen by more buyers.

    Get started

    List with your own agent

    Get your home in front of millions of buyers by listing it on Zillow.

    Learn how to do it

    Sell it yourself

    Take full control of how buyers see your home on Zillow by listing For Sale by Owner (FSBO).

    List your home

    What's special

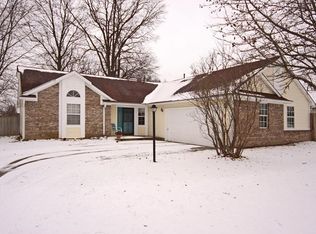
    Charming 3 bedroom, 2 bath home in popular Franklin Township. Walk into a spacious open concept great room with vaulted ceilings, updated kitchen and dining area. The primary bedroom has double sinks and walk in closet. Both bathrooms are updated. The other two bedrooms are very nice sizes with ample closet space. Step outside to enjoy the wooden deck & fenced yard. The two car garage is completely drywalled with laminate flooring as the current owners use area for living area and hobbies. This can easily be turned back into the original garage. You won't want to miss seeing this well cared for home. Hurry as this home won't last long!!

    Zillow last checked:

    Listing updated:

    Listing Provided by:

    Cheri Meeks 317-627-0120,

    Hoosier, REALTORS®

    Bought with:

    Irina Galbreath

    Trueblood Real Estate

    Mina Kadhum

    Trueblood Real Estate

    Source: MIBOR as distributed by MLS GRID,MLS#: 21981558MLS Logo

    Facts & features

    Interior

    Bedrooms & bathrooms
    • Bedrooms: 3
    • Bathrooms: 2
    • Full bathrooms: 2
    • Main level bathrooms: 2
    • Main level bedrooms: 3
    Primary bedroom
    • Features: Carpet
    • Level: Main
    • Area: 168 Square Feet
    • Dimensions: 14x12
    Bedroom 2
    • Features: Carpet
    • Level: Main
    • Area: 130 Square Feet
    • Dimensions: 13x10
    Bedroom 3
    • Features: Carpet
    • Level: Main
    • Area: 130 Square Feet
    • Dimensions: 13x10
    Dining room
    • Features: Vinyl Plank
    • Level: Main
    • Area: 120 Square Feet
    • Dimensions: 12x10
    Great room
    • Features: Vinyl Plank
    • Level: Main
    • Area: 324 Square Feet
    • Dimensions: 18x18
    Kitchen
    • Features: Vinyl Plank
    • Level: Main
    • Area: 120 Square Feet
    • Dimensions: 12x1 0
    Heating
    • Electric, Forced Air
    Cooling
    • Has cooling: Yes
    Appliances
    • Included: Dishwasher, Disposal, MicroHood, Electric Oven, Refrigerator
    • Laundry: Laundry Room
    Features
    • Attic Access, Double Vanity, Vaulted Ceiling(s), Entrance Foyer, High Speed Internet, Walk-In Closet(s)
    • Windows: Screens Some, Windows Vinyl
    • Has basement: No
    • Attic: Access Only
    • Number of fireplaces: 1
    • Fireplace features: Non Functional
    Interior area
    • Total structure area: 1,475
    • Total interior livable area: 1,475 sqft

    Property

    Parking
    • Total spaces: 2
    • Parking features: Attached
    • Attached garage spaces: 2
    Features
    • Levels: One
    • Stories: 1
    • Patio & porch: Patio
    Lot
    • Size: 0.26 Acres
    • Features: Curbs, Sidewalks
    Details
    • Additional structures: Storage
    • Parcel number: 491514116005000300
    • Horse amenities: None

    Construction

    Type & style
    • Home type: SingleFamily
    • Architectural style: Ranch
    • Property subtype: Residential, Single Family Residence
    Materials
    • Vinyl With Brick
    • Foundation: Slab
    Condition
    • Updated/Remodeled
    • New construction: No
    • Year built: 1993

    Utilities & green energy

    • Water: Municipal/City
    • Utilities for property: Electricity Connected

    Community & neighborhood

    Location
    • Region: Indianapolis
    • Subdivision: Southern Lakes Estate

    Price history

    DateEventPrice
    7/17/2024Sold$268,000-2.5%$182/sqft
    Source: MIBOR as distributed by MLS GRID #21981558 Report a problem
    5/30/2024Pending sale$275,000$186/sqft
    Source: MIBOR as distributed by MLS GRID #21981558 Report a problem
    5/28/2024Listed for sale$275,000+120.2%$186/sqft
    Source: MIBOR as distributed by MLS GRID #21981558 Report a problem
    12/17/2015Sold$124,900-2.3%$85/sqft
    Source: MIBOR as distributed by MLS GRID #21366177 Report a problem
    10/5/2015Listed for sale$127,900+10.7%$87/sqft
    Source: Metropolitan Indianapolis Board of REALTORS #21366177 Report a problem
    11/19/2009Sold$115,500-2.9%$78/sqft
    Source: MIBOR as distributed by MLS GRID #2940387 Report a problem
    8/17/2009Listed for sale$119,000$81/sqft
    Source: Coldwell Banker South Central Realty, Inc. #2940387 Report a problem

    Public tax history

    YearProperty taxesTax assessment
    2025$2,414 +5.5%$254,200 +5.3%
    2024$2,288 +6.2%$241,400 +5.6%
    2023$2,155 +16.9%$228,700 +6.2%
    2022$1,844 +11.9%$215,300 +16.9%
    2021$1,648 +7.6%$184,200 +11.9%
    2020$1,532 +9.9%$164,600 +7.6%
    2019$1,394 +4.1%$153,000 +9.9%
    2018$1,339 -2.2%$139,200 +6.7%
    2017$1,369 +9.8%$130,500 +2.2%
    2016$1,246 +1.1%$127,700 +5.1%
    2014$1,233 +4.6%$121,500 +10.4%
    2013$1,179 $110,100 -5.2%
    2012$1,179 $116,100 +5.6%
    2011-- $109,900 -3.2%
    2010$1,159 0%$113,500
    2009$1,159 $113,500 -5.3%
    2007-- $119,800 +13.7%
    2005-- $105,400
    2004-- $105,400
    2003-- $105,400 +76%
    2002-- $59,900 +199.9%
    2000-- $19,970

    Find assessor info on the county website

    Neighborhood: South Franklin

    Nearby schools

    GreatSchools rating
    Schools provided by the listing agent
    • Elementary: Bunker Hill Elementary School
    • Middle: Franklin Central Junior High
    • High: Franklin Central High School

    Source: MIBOR as distributed by MLS GRID. This data may not be complete. We recommend contacting the local school district to confirm school assignments for this home.

    Get a cash offer in 3 minutes
    Find out how much your home could sell for in as little as 3 minutes with a no-obligation cash offer.
    Estimated market value
    $281,300
    Get a cash offer in 3 minutes
    Find out how much your home could sell for in as little as 3 minutes with a no-obligation cash offer.
    Estimated market value
    $281,300