Move-In Ready Ranch with Modern Updates located in the coveted Franklin Central area! This beautifully maintained 3-bedroom, 2-bath ranch offers brand-new carpet, fresh paint, new roof (2019), water heater (2025), and garage door (2025). The spacious primary suite includes a custom closet shelving system for added organization and storage. The Ring security system conveniently stays with the home, providing added security with cameras located all around the exterior of the home. Additional features include a water hookup for a refrigerator/ice maker in the garage. This all-electric, smart feature home is ready for its next owner!
Pending
$260,000
7765 Connie Dr, Indianapolis, IN 46237
3beds
1,424sqft
:
Get pre-qualified$1,751/mo
Residential, Single Family Residence
Built in 1993
0.27 Acres Lot
$-- Zestimate®
$183/sqft
$-- HOA
What's special
Spacious primary suiteCustom closet shelving system
- 3 days |
- 658 |
- 67 |
Zillow last checked:
Listing updated:
Listed by:
Acacia Trester 463-276-1661,
Keller Williams Indy Metro Partners
Source: MIBOR as distributed by MLS GRID,MLS#: 22107845
Facts & features
Interior
Bedrooms & bathrooms
- Bedrooms: 3
- Bathrooms: 2
- Full bathrooms: 2
- Main level bathrooms: 2
- Main level bedrooms: 3
Primary bedroom
- Level: Main
- Area: 255 Square Feet
- Dimensions: 17x15
Bedroom 2
- Level: Main
- Area: 150 Square Feet
- Dimensions: 15x10
Bedroom 3
- Level: Main
- Area: 144 Square Feet
- Dimensions: 12x12
Kitchen
- Level: Main
- Area: 144 Square Feet
- Dimensions: 12x12
Laundry
- Level: Main
- Area: 48 Square Feet
- Dimensions: 08x06
Living room
- Level: Main
- Area: 255 Square Feet
- Dimensions: 17x15
Heating
- Electric, Forced Air
Cooling
- Central Air
Appliances
- Included: Dishwasher, Microwave, Electric Oven
- Laundry: Main Level
Features
- Attic Access, Breakfast Bar, Walk-In Closet(s)
- Has basement: No
- Attic: Access Only
- Number of fireplaces: 1
- Fireplace features: Living Room
Interior area
- Total structure area: 1,424
- Total interior livable area: 1,424 sqft
Property
Parking
- Total spaces: 2
- Parking features: Attached, Concrete
- Attached garage spaces: 2
- Details: Garage Parking Other(Garage Door Opener, Guest Street Parking)
Features
- Levels: One
- Stories: 1
- Patio & porch: Patio
- Fencing: Fenced,Full
Lot
- Size: 0.27 Acres
- Features: Curbs, Sidewalks, Mature Trees
Details
- Additional structures: Storage
- Parcel number: 491514116006000300
- Horse amenities: None
Construction
Type & style
- Home type: SingleFamily
- Architectural style: Ranch
- Property subtype: Residential, Single Family Residence
Materials
- Vinyl With Brick
- Foundation: Slab
Condition
- New construction: No
- Year built: 1993
Utilities & green energy
- Water: Public
Community & HOA
Community
- Security: Other
- Subdivision: Southern Lakes
HOA
- Has HOA: No
Location
- Region: Indianapolis
Financial & listing details
- Price per square foot: $183/sqft
- Tax assessed value: $243,700
- Annual tax amount: $2,318
- Date on market: 7/21/2026
- Cumulative days on market: 4 days
Estimated market value
Not available
Estimated sales range
Not available
Not available
Price history
| Date | Event | Price |
|---|---|---|
| 7/22/2026 | Pending sale | $260,000$183/sqft |
Source:  MIBOR as distributed by MLS GRID #22107845 Report a problem MIBOR as distributed by MLS GRID #22107845 Report a problem | ||
| 7/21/2026 | Listed for sale | $260,000$183/sqft |
Source: MIBOR as distributed by MLS GRID #22107845 Report a problem | ||
Public tax history
| Year | Property taxes | Tax assessment |
|---|---|---|
| 2025 | $2,317 +5.4% | $243,700 +5.2% |
| 2024 | $2,197 +6.1% | $231,700 +5.5% |
| 2023 | $2,071 +16.9% | $219,600 +6.1% |
| 2022 | $1,771 +11.7% | $206,900 +17% |
| 2021 | $1,585 +7.7% | $176,900 +11.7% |
| 2020 | $1,472 +9.7% | $158,300 +7.7% |
| 2019 | $1,342 +4% | $147,000 +9.7% |
| 2018 | $1,290 -2.3% | $134,000 +6.7% |
| 2017 | $1,321 +9.9% | $125,600 +2.2% |
| 2016 | $1,202 +1.1% | $122,900 +3.4% |
| 2014 | $1,189 +4.7% | $118,900 +10.2% |
| 2013 | $1,136 | $107,900 -5% |
| 2012 | $1,136 | $113,600 +6.3% |
| 2011 | -- | $106,900 -3.1% |
| 2010 | $1,103 0% | $110,300 |
| 2009 | $1,103 | $110,300 -5.2% |
| 2007 | -- | $116,400 +1.5% |
| 2006 | -- | $114,700 +11.8% |
| 2005 | -- | $102,600 |
| 2004 | -- | $102,600 |
| 2003 | -- | $102,600 +74.8% |
| 2002 | -- | $58,700 +199.9% |
| 2001 | -- | $19,570 |
| 2000 | -- | $19,570 |
Find assessor info on the county website
Monthly payment
Est. payment
Payment breakdown
Explore the cost of this home by adjusting the details. Changes won't be saved.Climate risks
Neighborhood: South Franklin
Nearby schools
GreatSchools rating
- 5/10Bunker Hill Elementary SchoolGrades: K-3Distance: 1 mi
- 7/10Franklin Central Junior HighGrades: 7-8Distance: 4.4 mi
- 9/10Franklin Central High SchoolGrades: 9-12Distance: 2.9 mi
Schools provided by the listing agent
- Elementary: Mary Adams Elementary School
- Middle: Franklin Central Junior High
- High: Franklin Central High School
Source: MIBOR as distributed by MLS GRID. This data may not be complete. We recommend contacting the local school district to confirm school assignments for this home.
- $268,0003 bd2 ba1.4k sqft7773 Connie Dr, Indianapolis, IN 46237Sold

- $270,7003 bd2 ba1.5k sqft7755 Connie Dr, Indianapolis, IN 46237Off Market
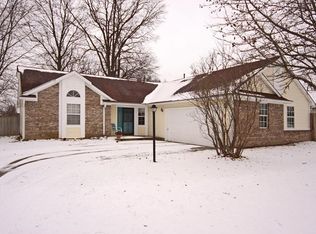
- $271,2003 bd2 ba1.6k sqft7781 Connie Dr, Indianapolis, IN 46237Off Market
- $243,7003 bd1 ba1.4k sqft6166 Connie Ct, Indianapolis, IN 46237Off Market
- $245,8004 bd2 ba1.5k sqft7741 Connie Dr, Indianapolis, IN 46237Off Market
- $267,8003 bd2 ba1.7k sqft7756 Connie Dr, Indianapolis, IN 46237Off Market
- $259,8003 bd2 ba1.2k sqft7764 Connie Dr, Indianapolis, IN 46237Off Market
- $298,3005 bd3 ba2.7k sqft7802 Mullis Ln, Indianapolis, IN 46237Off Market
A local agent can set up tours, give advice and negotiate with sellers.
Similar homes
- $250,0004 bd3 ba1.9k sqft5474 Sleet Dr, Indianapolis, IN 46237Active
 MLS ID #22115451, Linda Par Cer, CrossRoads Link Realty. MIBOR as distributed by MLS GRID
 - $--4 bd1 ba1.8k sqft3205 Ivory Way, Indianapolis, IN 46227Auction
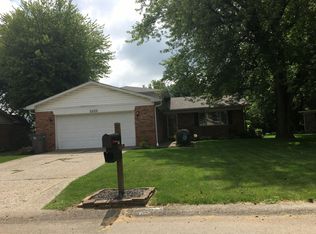 Auction.com 2
 - $--3 bd-- ba1.2k sqft5610 E Southern Ave, Indianapolis, IN 46203Auction
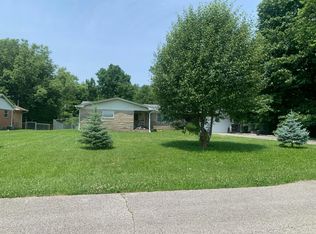 Auction.com 2
 - $246,0004 bd2 ba1.3k sqft7739 Inverness Dr, Indianapolis, IN 46237Active
 MLS ID #22087748, Shelby Farrar, Opendoor Brokerage LLC. MIBOR as distributed by MLS GRID
 - $--3 bd2 ba1.2k sqft4230 Vestry Ct, Indianapolis, IN 46237AuctionAuction.com 1
- $--3 bd2 ba2.1k sqft5807 Timber Lake Way, Indianapolis, IN 46237AuctionXome
- $--3 bd2 ba1.6k sqft2420 Chappie Ln, Indianapolis, IN 46229AuctionAuction.com 2
- $289,0003 bd1 ba1.5k sqft6120 S Emerson Ave, Indianapolis, IN 46237ActiveMLS ID #22107411, Brooke Haggard, The Modglin Group. MIBOR as distributed by MLS GRID
- $--4 bd2 ba1.5k sqft5810 Coppock Dr, Indianapolis, IN 46221AuctionAuction.com 2
- $229,9004 bd2 ba1.7k sqft5429 Armstrong Dr, Indianapolis, IN 46237ActiveMLS ID #22071267, Kurt Clements, Diverse Property Solutions Ind. MIBOR as distributed by MLS GRID
- $--3 bd1 ba1.6k sqft6923 Hickory Rd, Indianapolis, IN 46259AuctionAuction.com 1
- $--3 bd2 ba2k sqft5775 W 300 S, New Palestine, IN 46163AuctionAuction.com 2
- $285,0004 bd2 ba1.7k sqft10147 Park Stream Dr, Indianapolis, IN 46229ActiveMLS ID #22116101, Amy Glassburn, Daniels Real Estate. MIBOR as distributed by MLS GRID
- $--3 bd-- ba1.3k sqft4301 Dahlia Ct, Indianapolis, IN 46220AuctionAuction.com 2
- $--3 bd-- ba1.4k sqft2633 E 58th St, Indianapolis, IN 46220AuctionAuction.com 2
- $--2 bd2 ba888 sqft3310 Wallace Ave, Indianapolis, IN 46218AuctionAuction.com 2
- $244,9003 bd2 ba1.2k sqft8410 Armistead Ln, Indianapolis, IN 46227ActiveMLS ID #22099468, Chris Hilligoss, eXp Realty, LLC. MIBOR as distributed by MLS GRID
- $--3 bd1 ba1.3k sqft4312 Trace Wood Dr, Indianapolis, IN 46254AuctionAuction.com 2
- $281,0003 bd3 ba1.9k sqft7209 Shelby St, Indianapolis, IN 46227ActiveMLS ID #22094436, Uk Mang, Keller Williams Indy Metro Partners. MIBOR as distributed by MLS GRID
- $245,0003 bd2 ba1.5k sqft906 Harlan St, Plainfield, IN 46168ActiveMLS ID #22113296, Michael Price, REMAX ONE. MIBOR as distributed by MLS GRID
