Spacious four-level split home on quiet, desirable street in Boardman Twp. Freshly painted living room, kitchen, hallway, dining room! House offers over 1700 square ft. of space and is situated on a serene, park-like setting on a large lot, with many birds and squirrels visiting in the backyard. On the main floor you will find a generous-sized living room with bright natural light and light hardwood floors in great condition, the dining room and kitchen overlooking the scenic backyard, and access to the two car attached garage. Three bedrooms are upstairs, including the primary bedroom and en suite, and another full bathroom. New toilet in primary bathroom. Go downstairs to the bright and airy den which provides with many possibilities - you could set up as an additional living room, play room, office, or bedroom. From the den, there is another basement level which includes a laundry area and a room which could be used to store tools. Seller has made many upgrades to the home including adding extra blown-in and batting insulation in the attic and under insulation under the vinyl siding, one-piece gutters, vinyl windows, and a radon mitigation system.
Closed
$210,000
7773 E Parkside Dr, Youngstown, OH 44512
3beds
1,728sqft
Single Family Residence
Built in 1966
0.6 Acres Lot
$259,500 Zestimate®
$122/sqft
$1,807 Estimated rent
Home value
$259,500
$244,000 - $275,000
$1,807/mo
Zestimate® history
Owner options
List your home for rent
$1,807/mo
Rent Zestimate®
Find your next renter with Zillow Rental Manager. Plus, with online applications, you can quickly screen prospective tenants – for free.
$1,807/mo
Rent Zestimate®
Refinance and save
$1,464/mo
Est. payment
Refinancing to a lower rate could help reduce your monthly payments and save thousands over the life of the loan.
$1,464/mo
Est. payment
Explore your selling options
Work with a Zillow partner agent
Leverage their expertise and Zillow's premium Showcase listings to get your home seen by more buyers.
Get startedList with your own agent
Get your home in front of millions of buyers by listing it on Zillow.
Learn how to do itSell it yourself
Take full control of how buyers see your home on Zillow by listing For Sale by Owner (FSBO).
List your homeWhat's special
Zillow last checked:
Listing updated:
Listed by:
Jennifer M Tierney jennifertierney@kw.com330-540-4269,
Keller Williams Chervenic Rlty
Bought with:
David Niec, 2020001916
Brokers Realty Group
Source: MLS Now,MLS#: 5012188 Originating MLS: Youngstown Columbiana Association of REALTORS
Originating MLS: Youngstown Columbiana Association of REALTORSFacts & features
Interior
Bedrooms & bathrooms
- Bedrooms: 3
- Bathrooms: 2
- Full bathrooms: 2
Primary bedroom
- Description: Flooring: Hardwood,Other
- Level: Second
- Dimensions: 13.00 x 12.00
Bedroom
- Description: Flooring: Hardwood
- Level: Second
- Dimensions: 11.00 x 10.00
Bedroom
- Description: Flooring: Hardwood
- Level: Second
- Dimensions: 13.00 x 10.00
Bathroom
- Level: Second
Bathroom
- Level: Second
Dining room
- Description: Flooring: Hardwood
- Level: First
- Dimensions: 11.00 x 10.00
Family room
- Level: First
- Dimensions: 23.00 x 12.00
Kitchen
- Description: Flooring: Laminate
- Level: First
- Dimensions: 12.00 x 10.00
Laundry
- Level: Basement
- Dimensions: 22 x 9
Living room
- Description: Flooring: Wood
- Level: First
- Dimensions: 19.00 x 13.00
Recreation
- Description: Flooring: Laminate
- Level: Lower
- Dimensions: 24 x 23
Heating
- Forced Air
Cooling
- Central Air, Ceiling Fan(s)
Appliances
- Included: Water Softener
- Laundry: In Basement
Features
- Basement: Partial,Sump Pump
- Has fireplace: No
Interior area
- Total structure area: 1,728
- Total interior livable area: 1,728 sqft
- Finished area above ground: 1,728
- Finished area below ground: 0
Property
Parking
- Total spaces: 2
- Parking features: Attached, Garage, Garage Door Opener, Paved
- Attached garage spaces: 2
Features
- Levels: Three Or More,Multi/Split
- Patio & porch: Deck, Front Porch
- Fencing: None
Lot
- Size: 0.6 Acres
Details
- Parcel number: 291050056.000
Construction
Type & style
- Home type: SingleFamily
- Architectural style: Split Level
- Property subtype: Single Family Residence
Materials
- Vinyl Siding, Wood Siding
- Roof: Asphalt,Fiberglass
Condition
- Year built: 1966
Utilities & green energy
- Sewer: Public Sewer
- Water: Public
Community & HOA
Community
- Subdivision: Mill Creek
HOA
- Has HOA: No
Location
- Region: Youngstown
Financial & listing details
- Price per square foot: $122/sqft
- Tax assessed value: $190,310
- Annual tax amount: $2,872
- Date on market: 1/19/2024
- Cumulative days on market: 102 days
- Listing terms: Cash,Conventional,FHA,VA Loan
Price history
| Date | Event | Price |
|---|---|---|
| 8/21/2024 | Sold | $210,000-2.3%$122/sqft |
Source:  MLS Now #5012188 Report a problem MLS Now #5012188 Report a problem | ||
| 4/30/2024 | Pending sale | $215,000$124/sqft |
Source: MLS Now #5012188 Report a problem | ||
| 4/11/2024 | Price change | $215,000-2.3%$124/sqft |
Source: MLS Now #5012188 Report a problem | ||
| 3/13/2024 | Price change | $220,000-3.5%$127/sqft |
Source: MLS Now #5012188 Report a problem | ||
| 2/29/2024 | Price change | $228,000-0.8%$132/sqft |
Source: MLS Now #5012188 Report a problem | ||
| 2/5/2024 | Price change | $229,900-4.2%$133/sqft |
Source: MLS Now #5012188 Report a problem | ||
| 1/19/2024 | Listed for sale | $239,900+110.4%$139/sqft |
Source: MLS Now #5012188 Report a problem | ||
| 3/16/1999 | Sold | $114,000-8%$66/sqft |
Source: Public Record Report a problem | ||
| 5/31/1996 | Sold | $123,900$72/sqft |
Source: Public Record Report a problem | ||
Public tax history
| Year | Property taxes | Tax assessment |
|---|---|---|
| 2025 | $3,292 +14.3% | $66,610 |
| 2024 | $2,879 +0.3% | $66,610 |
| 2023 | $2,872 +11.6% | $66,610 +38.5% |
| 2022 | $2,573 -0.1% | $48,080 |
| 2021 | $2,575 -0.5% | $48,080 |
| 2020 | $2,588 +0.6% | $48,080 +8.7% |
| 2019 | $2,574 +0.7% | $44,220 |
| 2018 | $2,555 +13.8% | $44,220 |
| 2017 | $2,246 +5.6% | $44,220 +5.3% |
| 2016 | $2,126 -2.8% | $42,000 |
| 2015 | $2,188 +4.7% | $42,000 |
| 2014 | $2,089 +1.3% | $42,000 |
| 2013 | $2,063 +0.9% | $42,000 |
| 2012 | $2,044 -16.2% | $42,000 |
| 2011 | $2,438 +4.3% | $42,000 -8.4% |
| 2010 | $2,338 +3.9% | $45,850 |
| 2009 | $2,249 +4% | $45,850 |
| 2008 | $2,162 +0.3% | $45,850 |
| 2007 | $2,155 -0.2% | $45,850 |
| 2006 | $2,159 -1.2% | $45,850 +4% |
| 2005 | $2,185 -42% | $44,100 |
| 2003 | $3,768 +7.3% | -- |
| 2002 | $3,510 | -- |
| 2001 | $3,510 +1% | -- |
| 2000 | $3,475 | -- |
Find assessor info on the county website
Neighborhood: 44512
Nearby homes
- $381,5004 bd2 ba1.9k sqft7761 E Parkside Dr, Youngstown, OH 44512Off Market
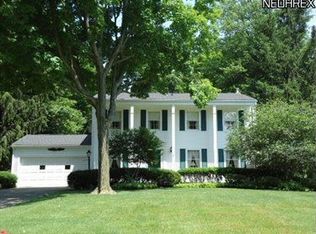
- $257,8003 bd1 ba2.1k sqft7781 E Parkside Dr, Youngstown, OH 44512Off Market
- $366,1004 bd2 ba2.4k sqft7788 Silver Fox Dr, Youngstown, OH 44512Off Market
- $319,3004 bd2 ba2.3k sqft7780 Silver Fox Dr, Youngstown, OH 44512Off Market

- $347,1003 bd2 ba2.5k sqft7749 E Parkside Dr, Youngstown, OH 44512Off Market
- $293,0003 bd4 ba-- sqft886 Squirrel Hill Dr, Youngstown, OH 44512Sold
- $341,9004 bd1 ba2.9k sqft892 Squirrel Hill Dr, Youngstown, OH 44512Off Market
- $362,1004 bd4 ba2.3k sqft880 Squirrel Hill Dr, Boardman, OH 44512Off Market
Nearby schools
GreatSchools rating
- 8/10Stadium Drive Elementary SchoolGrades: K-3Distance: 1.2 mi
- 8/10Boardman Glenwood Middle SchoolGrades: 7-8Distance: 1 mi
- 7/10Boardman High SchoolGrades: 9-12Distance: 1.1 mi
Schools provided by the listing agent
- District: Boardman LSD - 5002
Source: MLS Now. This data may not be complete. We recommend contacting the local school district to confirm school assignments for this home.
Get a cash offer in 3 minutes
Find out how much your home could sell for in as little as 3 minutes with a no-obligation cash offer.
Estimated market value
$259,500
Get a cash offer in 3 minutes
Find out how much your home could sell for in as little as 3 minutes with a no-obligation cash offer.
Estimated market value
$259,500
- Ohio
- Mahoning County
- Boardman
- 44512
- 7773 E Parkside Dr
Nearby cities
Nearby zip codes
Other Boardman Topics
