Skip main navigation
Off market
Street View
  • $347,100

    7749 E Parkside Dr, Youngstown, OH 44512

    3beds
    2,504sqft
    SingleFamily
    Built in 1977
    0.57 Acres Lot
    $347,100 Zestimate®
    $139/sqft
    $2,246 Estimated rent

    Home value

    $347,100

    $326,000 - $371,000

    $2,246/mo

    Zestimate® history
    Loading
    Loading...

    Owner options

    List your home for rent

    $2,246/mo

    Rent Zestimate®

    Find your next renter with Zillow Rental Manager. Plus, with online applications, you can quickly screen prospective tenants – for free.

    Learn more

    $2,246/mo

    Rent Zestimate®

    Refinance and save

    $2,322/mo

    Est. payment

    Refinancing to a lower rate could help reduce your monthly payments and save thousands over the life of the loan.

    See today's rates

    $2,322/mo

    Est. payment

    Explore your selling options

    Work with a Zillow partner agent

    Leverage their expertise and Zillow's premium Showcase listings to get your home seen by more buyers.

    Get started

    List with your own agent

    Get your home in front of millions of buyers by listing it on Zillow.

    Learn how to do it

    Sell it yourself

    Take full control of how buyers see your home on Zillow by listing For Sale by Owner (FSBO).

    List your home

    What's special

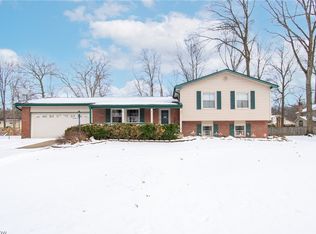
    WOW factor on this amazing ranch with over 2500 square feet of first floor living space. As you enter the front door you are greeted with an amazing and cozy formal living room with glass barn door and woods floors painted white for that perfect Joanna Gains feel. The office is centrally located boasting glass French door and original hardwood flooring that overlooks your park like setting rear yard. Your gourmet kitchen awaits you with all stainless steel appliances, countertops made for entertaining your family and friends, gorgeous ceramic flooring that ties into your step down dining room and more... Your great room with tray ceiling, recessed lighting and direct access to the fenced in rear yard and concrete patio will be the envy of all your guests. Master bathroom with updated full bath, 2 other generously sized bedrooms with updated bath complete the first floor of this gorgeous home. The basement offers another finished game/rec room, laundry and storage. Call Today to see your NextHome!

    This property is not currently displayed as for sale or rent on Zillow. This may be different from what's on other websites or public sources.

    Facts & features

    Interior

    Bedrooms & bathrooms
    • Bedrooms: 3
    • Bathrooms: 2
    • Full bathrooms: 2
    Heating
    • Forced air, Gas
    Cooling
    • Central
    Appliances
    • Included: Dishwasher, Dryer, Garbage disposal, Microwave, Range / Oven, Refrigerator, Washer
    Features
    • Basement: Partially finished
    • Has fireplace: No
    Interior area
    • Total interior livable area: 2,504 sqft

    Property

    Parking
    • Total spaces: 2
    • Parking features: Garage - Attached
    Features
    • Exterior features: Vinyl, Wood, Brick
    Lot
    • Size: 0.57 Acres
    Details
    • Parcel number: 291050054000

    Construction

    Type & style
    • Home type: SingleFamily
    • Architectural style: Conventional
    Materials
    • masonry
    • Roof: Asphalt
    Condition
    • Year built: 1977

    Community & HOA

    Location
    • Region: Youngstown

    Financial & listing details

    • Price per square foot: $139/sqft
    • Tax assessed value: $226,380
    • Annual tax amount: $3,998

    Price history

    DateEventPrice
    4/15/2020Sold$206,000-4.2%$82/sqft
    Source: MLS Now #4161134 Report a problem
    2/6/2020Price change$215,000-4.4%$86/sqft
    Source: NextHome GO30 Realty #4161134 Report a problem
    1/16/2020Listed for sale$225,000+17.5%$90/sqft
    Source: NextHome GO30 Realty #4161134 Report a problem
    3/29/2017Sold$191,500-3.3%$76/sqft
    Source: MLS Now #3863078 Report a problem
    2/23/2017Pending sale$198,000$79/sqft
    Source: RE/MAX Valley Real Estate #3863078 Report a problem
    12/3/2016Listed for sale$198,000+80.8%$79/sqft
    Source: RE/MAX Valley Real Estate #3863078 Report a problem
    6/28/2016Sold$109,500$44/sqft
    Source: Public Record Report a problem

    Public tax history

    YearProperty taxesTax assessment
    2025$3,998 -2.3%$79,240
    2024$4,092 +1.3%$79,240
    2023$4,038 -9.3%$79,240 +18.4%
    2022$4,452 -0.1%$66,950
    2021$4,455 +1.8%$66,950
    2020$4,378 -0.6%$66,950 +9.6%
    2019$4,402 +0.8%$61,060
    2018$4,369 +13.1%$61,060
    2017$3,863 +32.4%$61,060 +12.3%
    2016$2,917 +2%$54,390
    2015$2,859 -0.3%$54,390
    2014$2,867 +1.3%$54,390
    2013$2,830 +0.9%$54,390
    2012$2,805 +5.9%$54,390
    2011$2,649 +1.8%$54,390 -9.1%
    2010$2,604 +3.9%$59,820
    2009$2,505 +4%$59,820
    2008$2,408 -14.3%$59,820
    2007$2,811 -0.2%$59,820
    2006$2,816 +11.7%$59,820 +17.5%
    2005$2,521 -42%$50,890
    2003$4,349 +7.3%--
    2002$4,051 --
    2001$4,051 +1%--
    2000$4,010 --
    Find assessor info on the county website

    Neighborhood: 44512

    Nearby schools

    GreatSchools rating
    Schools provided by the listing agent
    • District: Boardman LSD

    Source: The MLS. This data may not be complete. We recommend contacting the local school district to confirm school assignments for this home.

    Get a cash offer in 3 minutes
    Find out how much your home could sell for in as little as 3 minutes with a no-obligation cash offer.
    Estimated market value
    $347,100
    Get a cash offer in 3 minutes
    Find out how much your home could sell for in as little as 3 minutes with a no-obligation cash offer.
    Estimated market value
    $347,100