Skip main navigation
Off market
  • $1,133,900

    7774 E 28th Ave, Denver, CO 80238

    6beds
    3,817sqft
    SingleFamily
    Built in 2002
    4,050 Square Feet Lot
    $1,133,900 Zestimate®
    $297/sqft
    $6,527 Estimated rent

    Home value

    $1,133,900

    $1.07M - $1.21M

    $6,527/mo

    Zestimate® history
    Loading
    Loading...

    Owner options

    List your home for rent

    $6,527/mo

    Rent Zestimate®

    Find your next renter with Zillow Rental Manager. Plus, with online applications, you can quickly screen prospective tenants – for free.

    Learn more

    $6,527/mo

    Rent Zestimate®

    Refinance and save

    $5,297/mo

    Est. payment

    Refinancing to a lower rate could help reduce your monthly payments and save thousands over the life of the loan.

    See today's rates

    $5,297/mo

    Est. payment

    Explore your selling options

    Work with a Zillow partner agent

    Leverage their expertise and Zillow's premium Showcase listings to get your home seen by more buyers.

    Get started

    List with your own agent

    Get your home in front of millions of buyers by listing it on Zillow.

    Learn how to do it

    Sell it yourself

    Take full control of how buyers see your home on Zillow by listing For Sale by Owner (FSBO).

    List your home

    What's special

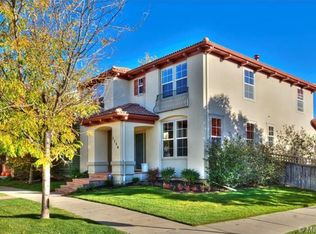
    Just a few short blocks from the active and entertaining 29th Avenue Town Center, you will find this home has the energy and zing you’ve been looking for. The expansive floor plan, with over 3,800 finished square feet, holds 6 bedrooms, 4 bathrooms, a room for every need and a plethora of upgrades you will love! Bright and spacious kitchen holds slab granite counters with custom tile backslash, stainless steel appliances, extended height cherry cabinetry, large island with breakfast bar, and extra cabinet storage hidden under island. Opening to the great room, character abounds with the stellar rock wall and gas fireplace that will heat your home, and custom media shelves. Formal dining adorned with Italian style tile, custom cabinetry and wine fridge that stays with the home. Main floor office is large enough for 2, enclosed with designer glass doors and custom tile detailed flooring.Upstairs holds 4 bedrooms including the grand master appointed with chair rail, crown molding, and 2 walk in closets. Gorgeous 5 piece master bath showcases limestone counter, travertine tile and detail, flooring medallion, large soaking tub and heated flooring. Secondary full bath upstairs provides convenience and style with double vanity and slab granite counters. Professionally designed basement opens to the entertainment hub with a theater room showcasing motorized screen, projector, 7.1 surround sound wiring, full wet bar with granite counters and full size fridge, and custom rock wall with gas fireplace. Bedroom #6, stylish 3/4 bath with heated flooring, flex/game room, and multiple storage areas round out this phenomenal area. The plethora of upgrades include new refinished hardwood flooring, new interior paint, new carpet, wired inside and out for surround sound, whole house alarm, attic fan, central air conditioning, ceiling fans, theatrical lighting and heat sensor light switches, closet organization systems, and rolling pull out shelving in cabinetry. The extras continue outside with expansive backyard decking with lighted stairs, and new sod, paint and roof. To top off the list of spectacular features, this home is also equipped with full solar system for electric bill savings! No monthly lease payment...it’s fully paid!

    This property is off market, which means it's not currently listed for sale or rent on Zillow. This may be different from what's available on other websites or public sources.

    Facts & features

    Interior

    Bedrooms & bathrooms
    • Bedrooms: 6
    • Bathrooms: 4
    • Full bathrooms: 4
    Heating
    • Forced air, Gas, Solar
    Cooling
    • Central, Other
    Appliances
    • Included: Dishwasher, Garbage disposal, Microwave, Range / Oven, Refrigerator
    Features
    • Flooring: Tile, Carpet, Hardwood
    • Basement: Finished
    • Has fireplace: Yes
    Interior area
    • Total interior livable area: 3,817 sqft

    Property

    Parking
    • Total spaces: 2
    • Parking features: Garage - Detached
    Features
    • Exterior features: Wood products, Brick
    Lot
    • Size: 4,050 Square Feet
    Details
    • Parcel number: 0128315002000

    Construction

    Type & style
    • Home type: SingleFamily
    Materials
    • Roof: Composition
    Condition
    • Year built: 2002

    Community & HOA

    HOA
    • Has HOA: Yes
    • HOA fee: $40 monthly
    Location
    • Region: Denver

    Financial & listing details

    • Price per square foot: $297/sqft
    • Tax assessed value: $1,132,000
    • Annual tax amount: $10,415

    Price history

    DateEventPrice
    12/9/2015Sold$630,000+5%$165/sqft
    Source: Public Record Report a problem
    4/18/2014Listing removed$599,900$157/sqft
    Source: Distinctive Properties Ltd. #2783933 Report a problem
    4/11/2014Price change$599,900-2.4%$157/sqft
    Source: Distinctive Properties Ltd. #2783933 Report a problem
    3/20/2014Price change$614,900-1.6%$161/sqft
    Source: Distinctive Properties Ltd. #2783933 Report a problem
    2/22/2014Price change$624,900-0.8%$164/sqft
    Source: Distinctive Properties Ltd. #2783933 Report a problem
    1/18/2014Listed for sale$629,900$165/sqft
    Source: Distinctive Properties Ltd. #2783933 Report a problem

    Public tax history

    YearProperty taxesTax assessment
    2024$10,415 +32.2%$72,160 -4.5%
    2023$7,879 +1.4%$75,570 +35.5%
    2022$7,774 +2.7%$55,760 -2.8%
    2021$7,568 +1.5%$57,380 +1.6%
    2020$7,454 +13.9%$56,492 -0.7%
    2019$6,544 $56,887 +19.6%
    2018$6,544 +0.2%$47,570
    2017$6,534 +2.9%$47,570 +1%
    2016$6,348 +9.1%$47,110
    2015$5,819 +0.1%$47,110 +12.6%
    2014$5,811 -3.1%$41,850
    2013$5,996 +10.1%$41,850 -2.7%
    2012$5,448 +8.6%$43,020 +0.5%
    2011$5,018 +1.1%$42,820 +3.8%
    2010$4,963 -7.5%$41,250
    2009$5,366 +0%$41,250 -6.4%
    2008$5,365 +14.2%$44,050 -3.6%
    2007$4,698 +1%$45,700 +18.2%
    2006$4,652 +26.5%$38,660
    2005$3,678 +5672.2%$38,660 +21.5%
    2003$64 $31,830
    Find assessor info on the county website

    Neighborhood: Central Park

    Nearby schools

    GreatSchools rating
    Schools provided by the listing agent
    • Elementary: Westerly Creek
    • Middle: Bill Roberts E-8
    • High: George Washington
    • District: Denver 1

    Source: The MLS. This data may not be complete. We recommend contacting the local school district to confirm school assignments for this home.

    Get a cash offer in 3 minutes
    Find out how much your home could sell for in as little as 3 minutes with a no-obligation cash offer.
    Estimated market value
    $1,133,900
    Get a cash offer in 3 minutes
    Find out how much your home could sell for in as little as 3 minutes with a no-obligation cash offer.
    Estimated market value
    $1,133,900