Welcome to this charming two-story home backing to the largest section of the greenbelt—offering privacy, open views, and a true connection to nature with incredible wildlife viewing opportunities. Nestled right at the base of the foothills, the location combines peaceful surroundings with easy access to the outdoors. Inside, the open floor plan is perfect for both everyday living and entertaining, featuring abundant natural light and a cozy gas fireplace in the living room. The spacious primary bedroom includes a full en-suite bathroom, a walk-in closet, and a deck. The backyard features a covered deck—already equipped with framing for enclosure—giving you the option to enjoy it in all seasons. Enjoy being just minutes from some of the West Metro area’s best outdoor destinations, including Roxborough State Park, Chatfield Reservoir, and scenic Waterton Canyon—ideal for hiking, biking, boating, and weekend adventures. This home is priced affordably for the area, giving buyers a fantastic opportunity to build equity with a few personal updates. Major systems are already taken care of with a brand-new furnace and A/C, providing peace of mind and year-round comfort. This one is full of potential in a truly unbeatable location.
Sold for $490,000
$490,000
7775 Elmwood Street, Littleton, CO 80125
3beds
1,584sqft
Single Family Residence
Built in 1987
4,356 Square Feet Lot
$488,200 Zestimate®
$309/sqft
$2,803 Estimated rent
Home value
$488,200
$464,000 - $513,000
$2,803/mo
Zestimate® history
Owner options
List your home for rent
$2,803/mo
Rent Zestimate®
Find your next renter with Zillow Rental Manager. Plus, with online applications, you can quickly screen prospective tenants – for free.
$2,803/mo
Rent Zestimate®
Refinance and save
$2,941/mo
Est. payment
Refinancing to a lower rate could help reduce your monthly payments and save thousands over the life of the loan.
$2,941/mo
Est. payment
Explore your selling options
Work with a Zillow partner agent
Leverage their expertise and Zillow's premium Showcase listings to get your home seen by more buyers.
Get startedList with your own agent
Get your home in front of millions of buyers by listing it on Zillow.
Learn how to do itSell it yourself
Take full control of how buyers see your home on Zillow by listing For Sale by Owner (FSBO).
List your homeWhat's special
Zillow last checked:
Listing updated:
Listed by:
Sara Klassen 303-819-6691 sarak@equitycopremier.com,
Equity Colorado Real Estate Premier
Bought with:
Eli Schmidt, 100071159
LPT Realty
Source: REcolorado as distributed by MLS GRID,MLS#: 9590483
Facts & features
Interior
Bedrooms & bathrooms
- Bedrooms: 3
- Bathrooms: 2
- Full bathrooms: 2
Primary bedroom
- Level: Upper
Bedroom
- Level: Upper
Bedroom
- Level: Upper
Primary bathroom
- Level: Upper
Bathroom
- Level: Upper
Dining room
- Level: Main
Kitchen
- Level: Main
Laundry
- Level: Basement
Living room
- Level: Main
Heating
- Forced Air
Cooling
- Central Air
Appliances
- Included: Dishwasher, Double Oven, Dryer, Gas Water Heater, Microwave, Oven, Range Hood, Refrigerator, Washer
Features
- Ceiling Fan(s), Laminate Counters, Open Floorplan, Pantry, Primary Suite, Smoke Free, Walk-In Closet(s)
- Flooring: Carpet, Laminate
- Basement: Unfinished
- Number of fireplaces: 1
- Fireplace features: Wood Burning
Interior area
- Total structure area: 1,584
- Total interior livable area: 1,584 sqft
- Finished area above ground: 1,262
- Finished area below ground: 0
Property
Parking
- Total spaces: 2
- Parking features: Concrete
- Attached garage spaces: 2
Features
- Levels: Two
- Stories: 2
- Patio & porch: Covered, Deck, Front Porch
- Exterior features: Private Yard
- Fencing: Full
Lot
- Size: 4,356 Square Feet
- Features: Greenbelt
Details
- Parcel number: R0338614
- Zoning: PDU
- Special conditions: Standard
Construction
Type & style
- Home type: SingleFamily
- Architectural style: Contemporary
- Property subtype: Single Family Residence
Materials
- Frame
- Foundation: Slab
- Roof: Composition
Condition
- Year built: 1987
Details
- Builder name: Pulte Homes
Utilities & green energy
- Sewer: Public Sewer
- Water: Public
- Utilities for property: Electricity Connected, Natural Gas Connected, Phone Connected
Community & HOA
Community
- Security: Carbon Monoxide Detector(s), Video Doorbell
- Subdivision: Pulte Homes At Roxborough Village
HOA
- Has HOA: No
Location
- Region: Littleton
Financial & listing details
- Price per square foot: $309/sqft
- Tax assessed value: $511,573
- Annual tax amount: $2,427
- Date on market: 7/25/2025
- Listing terms: Cash,Conventional,FHA,VA Loan
- Exclusions: Smaller Filing Cabinet In Garage. Dart Board And Blue Fridge On Backyard Deck. Exterior Cameras. Freezers In Basement.
- Ownership: Individual
- Electric utility on property: Yes
- Road surface type: Paved
Price history
| Date | Event | Price |
|---|---|---|
| 8/26/2025 | Sold | $490,000+2.1%$309/sqft |
Source:  REcolorado as distributed by MLS GRID #9590483 Report a problem REcolorado as distributed by MLS GRID #9590483 Report a problem | ||
| 7/28/2025 | Pending sale | $480,000$303/sqft |
Source: REcolorado as distributed by MLS GRID #9590483 Report a problem | ||
| 7/25/2025 | Listed for sale | $480,000$303/sqft |
Source: REcolorado as distributed by MLS GRID #9590483 Report a problem | ||
Public tax history
| Year | Property taxes | Tax assessment |
|---|---|---|
| 2025 | $2,427 -0.7% | $31,970 -4.9% |
| 2024 | $2,443 -1.2% | $33,600 -1% |
| 2023 | $2,472 -4.3% | $33,930 +43.6% |
| 2022 | $2,583 | $23,630 -2.8% |
| 2021 | -- | $24,310 +9.7% |
| 2020 | $2,570 +2% | $22,170 |
| 2019 | $2,519 | $22,170 +26.9% |
| 2018 | $2,519 +4.1% | $17,470 |
| 2017 | $2,421 +10.8% | $17,470 +12.2% |
| 2016 | $2,184 -3.2% | $15,570 |
| 2015 | $2,256 +14.1% | $15,570 +22.7% |
| 2014 | $1,978 | $12,690 |
| 2013 | -- | $12,690 +1.7% |
| 2012 | -- | $12,480 |
| 2011 | -- | $12,480 -15.9% |
| 2010 | -- | $14,840 -0.3% |
| 2009 | $1,203 | $14,890 |
| 2008 | -- | $14,890 +9.6% |
| 2007 | -- | $13,590 |
| 2006 | $2,224 -6.9% | $13,590 +1.8% |
| 2004 | $2,388 -25.1% | $13,350 +7.5% |
| 2003 | $3,190 | $12,420 |
| 2002 | -- | $12,420 +5.7% |
| 2001 | $1,967 -2.1% | $11,750 +0% |
| 2000 | $2,009 | $11,748 |
Find assessor info on the county website
Neighborhood: 80125
Nearby homes
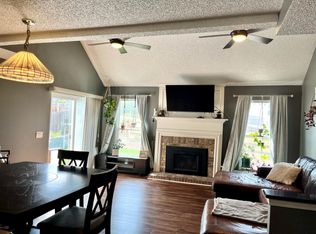
- $523,7003 bd2 ba1.5k sqft7783 Elmwood St, Littleton, CO 80125Off Market
- $494,6003 bd1 ba1k sqft7791 Elmwood St, Littleton, CO 80125Off Market
- $536,7004 bd2 ba1.8k sqft7759 Elmwood St, Littleton, CO 80125Off Market
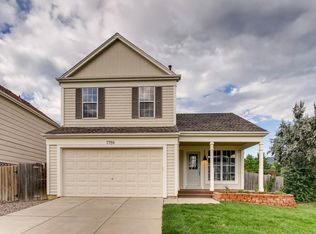
- $451,6002 bd1 ba936 sqft7799 Elmwood St, Littleton, CO 80125Off Market
- $522,5002 bd1 ba936 sqft7776 Elmwood St, Littleton, CO 80125Off Market
- $480,3003 bd2 ba1.2k sqft7784 Elmwood St, Littleton, CO 80125Off Market
- $514,0003 bd2 ba1.5k sqft7768 Elmwood St, Littleton, CO 80125Off Market
- $701,7004 bd3 ba3.3k sqft7770 Crystal Lake Ct, Littleton, CO 80125Off Market
Nearby schools
GreatSchools rating
- NARoxborough Elementary SchoolGrades: PK-2Distance: 0.3 mi
- 6/10Ranch View Middle SchoolGrades: 7-8Distance: 5.1 mi
- 9/10Thunderridge High SchoolGrades: 9-12Distance: 5.4 mi
Schools provided by the listing agent
- Elementary: Roxborough
- Middle: Ranch View
- High: Thunderridge
- District: Douglas RE-1
Source: REcolorado as distributed by MLS GRID. This data may not be complete. We recommend contacting the local school district to confirm school assignments for this home.
Get a cash offer in 3 minutes
Find out how much your home could sell for in as little as 3 minutes with a no-obligation cash offer.
Estimated market value
$488,200
Get a cash offer in 3 minutes
Find out how much your home could sell for in as little as 3 minutes with a no-obligation cash offer.
Estimated market value
$488,200
- Colorado
- Douglas County
- Littleton
- 80125
- 7775 Elmwood Street
Nearby cities
Nearby neighborhoods
Nearby zip codes
Other Littleton Topics
