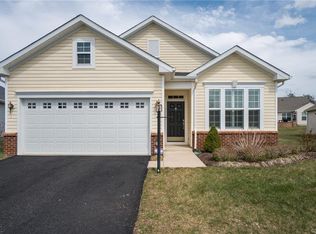
Welcome to 7775 Southamptonshire Way! Located in the over 55 community in Four Seasons at New Kent, where active living meets comfort and style. This beautifully maintained 3 bedroom, 2 full bath rancher features an inviting open floor plan accented by hardwood floors throughout the main living areas. Thoughtfully designed split bedroom layout for added privacy with the primary suite separated from the guest bedrooms that’s perfect for overnight visitors. Enjoy entertaining in the formal dining room or relax in the cozy family room, complete with a stunning stone fireplace and custom built-in shelves and cabinetry. The spacious kitchen is a cook’s dream with double wall ovens, ample cabinetry, a large island, Corian countertops and a bright eat in area that’s perfect for casual dining. The Sunroom is the great spot for your morning coffee and has lots of natural light. Walk out onto the large patio that is equipped with an electric awning, ideal for outdoor dining or relaxing. The expansive primary suite is complete with a luxurious en-suite bathroom with 2 seperate vanities, a soaking tub, and a shower. Additional features include an office, generous closet space, irrigation, a new roof and the comfort and convenience of single level living. Come experience the best of active adult living with no burden of yard maintenance, and the convenience of trash and snow removal. You can walk or drive your golf cart to either of the 2 clubhouses, 2 pools, fitness center, fire pit or pickleball courts. Located just around the corner is New Kent winery and Viniterra golf course!
Sold for $459,950
$459,950
7775 Southamptonshire Way, New Kent, VA 23124
3beds
2,522sqft
Single Family Residence
Built in 2014
10,454 Square Feet Lot
$473,500 Zestimate®
$182/sqft
$2,719 Estimated rent
Home value
$473,500
Estimated sales range
Not available
$2,719/mo
Zestimate® history
Owner options
List your home for rent
$2,719/mo
Rent Zestimate®
Find your next renter with Zillow Rental Manager. Plus, with online applications, you can quickly screen prospective tenants – for free.
$2,719/mo
Rent Zestimate®
Refinance and save
$2,987/mo
Est. payment
Refinancing to a lower rate could help reduce your monthly payments and save thousands over the life of the loan.
$2,987/mo
Est. payment
Explore your selling options
Work with a Zillow partner agent
Leverage their expertise and Zillow's premium Showcase listings to get your home seen by more buyers.
Get startedList with your own agent
Get your home in front of millions of buyers by listing it on Zillow.
Learn how to do itSell it yourself
Take full control of how buyers see your home on Zillow by listing For Sale by Owner (FSBO).
List your homeWhat's special
Zillow last checked:
Listing updated:
Listed by:
Terri Hunt 804-304-1543,
ERA Woody Hogg & Assoc,
Chad Hunt 804-380-0445,
ERA Woody Hogg & Assoc
Bought with:
Judy McCormick, 0225239927
Fathom Realty
Source: CVRMLS,MLS#: 2513774 Originating MLS: Central Virginia Regional MLS
Originating MLS: Central Virginia Regional MLSFacts & features
Interior
Bedrooms & bathrooms
- Bedrooms: 3
- Bathrooms: 2
- Full bathrooms: 2
Primary bedroom
- Description: Ceiling fan, walk in closet
- Level: First
- Dimensions: 0 x 0
Bedroom 2
- Description: Ceiling fan, double closet
- Level: First
- Dimensions: 0 x 0
Bedroom 3
- Description: Ceiling fan, double closet
- Level: First
- Dimensions: 0 x 0
Additional room
- Description: Sun Room
- Level: First
- Dimensions: 0 x 0
Dining room
- Description: Crown and chair molding
- Level: First
- Dimensions: 0 x 0
Family room
- Description: Gas fireplace
- Level: First
- Dimensions: 0 x 0
Other
- Description: Tub & Shower
- Level: First
Kitchen
- Description: Gourmet kitchen with Corian Countertops
- Level: First
- Dimensions: 0 x 0
Laundry
- Description: Cabinets and utility sink
- Level: First
- Dimensions: 0 x 0
Office
- Description: Ceiling fan, glass french door for privacy
- Level: First
- Dimensions: 0 x 0
Heating
- Forced Air, Natural Gas
Cooling
- Central Air
Appliances
- Included: Built-In Oven, Dryer, Dishwasher, Electric Cooking, Gas Water Heater, Microwave, Refrigerator, Washer
- Laundry: Washer Hookup, Dryer Hookup
Features
- Bookcases, Built-in Features, Bedroom on Main Level, Ceiling Fan(s), Separate/Formal Dining Room, Eat-in Kitchen, Fireplace, Garden Tub/Roman Tub, High Ceilings, High Speed Internet, Kitchen Island, Bath in Primary Bedroom, Main Level Primary, Recessed Lighting, Cable TV, Wired for Data, Walk-In Closet(s)
- Flooring: Carpet, Ceramic Tile, Vinyl, Wood
- Has basement: No
- Attic: Access Only
- Number of fireplaces: 1
- Fireplace features: Gas, Stone
Interior area
- Total interior livable area: 2,522 sqft
- Finished area above ground: 2,522
- Finished area below ground: 0
Property
Parking
- Total spaces: 2
- Parking features: Attached, Direct Access, Driveway, Garage, Garage Door Opener, Paved
- Attached garage spaces: 2
- Has uncovered spaces: Yes
Features
- Levels: One
- Stories: 1
- Patio & porch: Rear Porch, Front Porch, Patio, Porch
- Exterior features: Awning(s), Sprinkler/Irrigation, Porch, Paved Driveway
- Pool features: Pool, Community
- Fencing: None
Lot
- Size: 10,454 Square Feet
- Features: Corner Lot, Landscaped, Level
- Topography: Level
Details
- Parcel number: 22A10 1 1 89
- Zoning description: PUD
Construction
Type & style
- Home type: SingleFamily
- Architectural style: Ranch
- Property subtype: Single Family Residence
Materials
- Drywall, Frame, Stone, Vinyl Siding
- Foundation: Slab
- Roof: Shingle
Condition
- Resale
- New construction: No
- Year built: 2014
Utilities & green energy
- Sewer: Public Sewer
- Water: Public
Community & HOA
Community
- Features: Common Grounds/Area, Clubhouse, Fitness, Pool, Sidewalks
- Senior community: Yes
- Subdivision: Four Seasons At New Kent
HOA
- Has HOA: Yes
- Amenities included: Landscaping, Management
- Services included: Association Management, Clubhouse, Common Areas, Insurance, Maintenance Grounds, Pool(s), Recreation Facilities, Snow Removal, Trash
- HOA fee: $242 monthly
Location
- Region: New Kent
Financial & listing details
- Price per square foot: $182/sqft
- Tax assessed value: $436,300
- Annual tax amount: $2,574
- Date on market: 1/6/2026
- Ownership: Individuals
- Ownership type: Sole Proprietor
Price history
| Date | Event | Price |
|---|---|---|
| 8/6/2025 | Listing removed | $2,800$1/sqft |
Source: Zillow Rentals Report a problem | ||
| 7/9/2025 | Price change | $2,800-3.4%$1/sqft |
Source: Zillow Rentals Report a problem | ||
| 7/1/2025 | Listed for rent | $2,900$1/sqft |
Source: Zillow Rentals Report a problem | ||
| 6/27/2025 | Sold | $459,950$182/sqft |
Source:  CVRMLS #2513774 Report a problem CVRMLS #2513774 Report a problem | ||
| 6/1/2025 | Pending sale | $459,950$182/sqft |
Source: CVRMLS #2513774 Report a problem | ||
| 5/17/2025 | Listed for sale | $459,950+38.5%$182/sqft |
Source: CVRMLS #2513774 Report a problem | ||
| 6/14/2017 | Sold | $332,000-1.9%$132/sqft |
Source: CVRMLS #1703884 Report a problem | ||
| 3/7/2017 | Price change | $338,500-3%$134/sqft |
Source: Virginia Capital Realty #1703884 Report a problem | ||
| 1/9/2017 | Listed for sale | $348,950-2.8%$138/sqft |
Source: Virginia Capital Realty #1633382 Report a problem | ||
| 12/2/2016 | Listing removed | $358,900$142/sqft |
Source: Virginia Capital Realty #1633382 Report a problem | ||
| 10/29/2016 | Price change | $358,900-2.4%$142/sqft |
Source: Virginia Capital Realty #1633382 Report a problem | ||
| 10/4/2016 | Price change | $367,900-0.5%$146/sqft |
Source: Virginia Capital Realty #1633382 Report a problem | ||
| 8/12/2016 | Price change | $369,900-1.3%$147/sqft |
Source: Virginia Capital Realty #1619429 Report a problem | ||
| 8/6/2016 | Price change | $374,900-1.3%$149/sqft |
Source: Virginia Capital Realty #1619429 Report a problem | ||
| 6/10/2016 | Listed for sale | $379,900+90%$151/sqft |
Source: Virginia Capital Realty #1619429 Report a problem | ||
| 8/5/2013 | Sold | $200,000$79/sqft |
Source: Public Record Report a problem | ||
Public tax history
| Year | Property taxes | Tax assessment |
|---|---|---|
| 2024 | $2,574 -0.7% | $436,300 +12.8% |
| 2023 | $2,592 | $386,800 |
| 2022 | $2,592 -4.6% | $386,800 +12.5% |
| 2021 | $2,715 | $343,700 |
| 2020 | $2,715 +2.1% | $343,700 +6% |
| 2019 | $2,659 | $324,300 |
| 2018 | $2,659 -5.8% | $324,300 -4.7% |
| 2017 | $2,824 | $340,200 |
| 2016 | $2,824 +5.4% | $340,200 +6.6% |
| 2015 | $2,680 | $319,000 |
| 2014 | -- | $319,000 |
Find assessor info on the county website
Neighborhood: 23124
Nearby homes
- $418,6002 bd2 ba2.1k sqft7791 Southamptonshire Way, New Kent, VA 23124Off Market
- $467,9002 bd3 ba2.4k sqft7783 Rockbridge Run Pl, New Kent, VA 23124Off Market

- $415,9002 bd2 ba2k sqft7803 Southamptonshire Way, New Kent, VA 23124Off Market
- $417,9002 bd2 ba1.9k sqft7775 Rockbridge Run Pl, New Kent, VA 23124Off Market
- $404,6002 bd2 ba2k sqft7811 Southamptonshire Way, New Kent, VA 23124Off Market
- $509,9503 bd3 ba3.8k sqft7778 Southamptonshire Way, New Kent, VA 23124For Sale
- $439,9002 bd2 ba2.1k sqft7788 Southamptonshire Way, New Kent, VA 23124Off Market
- $526,4003 bd2 ba2.5k sqft7766 Southamptonshire Way, New Kent, VA 23124Off Market
Nearby schools
GreatSchools rating
- 8/10New Kent Elementary SchoolGrades: PK-5Distance: 4.9 mi
- 8/10New Kent Middle SchoolGrades: 6-8Distance: 5 mi
- 7/10New Kent High SchoolGrades: 9-12Distance: 5.1 mi
Schools provided by the listing agent
- Elementary: G. W. Watkins
- Middle: New Kent
- High: New Kent
Source: CVRMLS. This data may not be complete. We recommend contacting the local school district to confirm school assignments for this home.
Get a cash offer in 3 minutes
Find out how much your home could sell for in as little as 3 minutes with a no-obligation cash offer.
Estimated market value
$473,500
Get a cash offer in 3 minutes
Find out how much your home could sell for in as little as 3 minutes with a no-obligation cash offer.
Estimated market value
$473,500
- Virginia
- New Kent County
- New Kent
- 23124
- 7775 Southamptonshire Way
Nearby cities
Nearby zip codes
Other New Kent Topics
