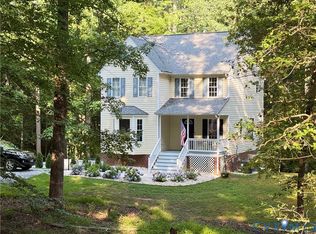
This beautifully maintained home offers an open floor plan and exceptional indoor and outdoor living. The exterior features a covered front porch, paved driveway, lamppost, whole-house generator, thermal windows, gutters, and a finished 2-car attached garage with automatic door openers. Inside, hardwood flooring flows throughout the main living areas. The welcoming foyer opens to the spacious family room with a gas fireplace, mantle, and hearth. The kitchen features granite countertops, eat-up island, tile backsplash, recessed lighting, pantry, gas cooktop, double oven, refrigerator, microwave, and dishwasher. The open dining room features crown molding, while the sunroom with ceiling fan provides the perfect place to relax. French doors lead to a private office with ceiling fan. The primary suite offers a custom walk-in closet and private bathroom with granite double vanity, tile flooring, and tiled walk-in shower with seat. A second bedroom, hallway bathroom with granite vanity and tiled tub/shower, linen closet, and spacious laundry room with utility sink, cabinets, washer, and dryer completes the first floor. The finished walk-out basement features a large rec room with recessed lighting, ceiling fan, and two oversized closets, plus a spacious third bedroom with custom walk-in closet and ceiling fan. A full bathroom, two additional storage closets, and a mechanical/storage room with utility sink and water softener completes the lower level. Additional features include shutter blinds throughout, direct garage entry with coat closet, and abundant storage. Relax on the screened porch, Trex deck with roll-down shades, or covered patio below. HOA amenities include a clubhouse, pool with lazy river, fitness center, pickleball and bocce ball courts, dog park, lawn maintenance, trash removal, snow removal, and common area maintenance. Conveniently located just 20 minutes from Richmond and 30 minutes from Williamsburg, with Viniterra Golf Club, local wineries, shopping, dining, and I-64 just minutes away.
For sale
$509,950
7778 Southamptonshire Way, New Kent, VA 23124
3beds
3,828sqft
:
Get pre-qualified$3,272/mo
Single Family Residence
Built in 2013
6,534 Square Feet Lot
$505,200 Zestimate®
$133/sqft
$237/mo HOA
What's special
- 13 days |
- 393 |
- 19 |
Likely to sell faster than
Zillow last checked:
Listing updated:
Listed by:
Beth Baldwin 804-337-6728,
Virginia Capital Realty 804-545-6300
Source: CVRMLS,MLS#: 2617731 Originating MLS: Central Virginia Regional MLS
Originating MLS: Central Virginia Regional MLSFacts & features
Interior
Bedrooms & bathrooms
- Bedrooms: 3
- Bathrooms: 3
- Full bathrooms: 3
Primary bedroom
- Description: WIC, priv bath-dbl vanity, tiled in shower w seat
- Level: First
- Dimensions: 16.9 x 12.4
Bedroom 2
- Description: Ceiling fan, carpet
- Level: First
- Dimensions: 11.2 x 10.11
Bedroom 3
- Description: Ceiling fan, custom walk-in closet
- Level: Basement
- Dimensions: 0 x 0
Dining room
- Description: Open with crown molding
- Level: First
- Dimensions: 15.2 x 8.4
Family room
- Description: Gas fireplace with mantle and hearth
- Level: First
- Dimensions: 17.2 x 14.2
Florida room
- Description: Ceiling fan
- Level: First
- Dimensions: 15.4 x 9.7
Foyer
- Level: First
- Dimensions: 0 x 0
Other
- Description: Tub & Shower
- Level: Basement
Other
- Description: Tub & Shower
- Level: First
Kitchen
- Description: Eat-up sland, granite counters, dbl oven, pantry
- Level: First
- Dimensions: 17.3 x 9.10
Laundry
- Description: Utility sink, cabinets, washer, dryer
- Level: First
- Dimensions: 0 x 0
Office
- Description: French doors, ceiling fan
- Level: First
- Dimensions: 11.2 x 10.11
Recreation
- Description: recessed lights, ceiling fan, 2 large closets
- Level: Basement
- Dimensions: 0 x 0
Heating
- Forced Air, Natural Gas
Cooling
- Central Air
Appliances
- Included: Double Oven, Dryer, Dishwasher, Electric Water Heater, Gas Cooking, Microwave, Refrigerator, Water Softener, Washer
- Laundry: Washer Hookup, Dryer Hookup
Features
- Ceiling Fan(s), Dining Area, Separate/Formal Dining Room, Double Vanity, Eat-in Kitchen, French Door(s)/Atrium Door(s), Fireplace, Granite Counters, High Speed Internet, Kitchen Island, Bath in Primary Bedroom, Main Level Primary, Pantry, Recessed Lighting, Wired for Data, Walk-In Closet(s)
- Flooring: Carpet, Tile, Vinyl, Wood
- Doors: French Doors
- Windows: Screens, Thermal Windows
- Basement: Full,Partially Finished,Walk-Out Access
- Attic: Access Only
- Number of fireplaces: 1
- Fireplace features: Gas
Interior area
- Total interior livable area: 3,828 sqft
- Finished area above ground: 2,000
- Finished area below ground: 1,828
Video & virtual tour
Property
Parking
- Total spaces: 2
- Parking features: Attached, Direct Access, Driveway, Finished Garage, Garage, Garage Door Opener, Off Street, Paved
- Attached garage spaces: 2
- Has uncovered spaces: Yes
Features
- Levels: One
- Stories: 1
- Patio & porch: Front Porch, Patio, Deck, Porch
- Exterior features: Deck, Porch, Gas Grill, Paved Driveway
- Pool features: Pool, Community
- Fencing: None
Lot
- Size: 6,534 Square Feet
Details
- Parcel number: 22A10 1 1 98
- Zoning description: PUD
- Special conditions: Other
- Other equipment: Generator
Construction
Type & style
- Home type: SingleFamily
- Architectural style: Patio Home,Ranch
- Property subtype: Single Family Residence
Materials
- Drywall, Frame, Stone, Vinyl Siding
Condition
- Resale
- New construction: No
- Year built: 2013
Utilities & green energy
- Electric: Generator Hookup
- Sewer: Public Sewer
- Water: Public
Community & HOA
Community
- Features: Common Grounds/Area, Clubhouse, Fitness, Home Owners Association, Lake, Park, Pond, Pool, Street Lights
- Senior community: Yes
- Subdivision: Four Seasons At New Kent
HOA
- Has HOA: Yes
- Amenities included: Management
- Services included: Association Management, Clubhouse, Common Areas, Maintenance Grounds, Pool(s), Recycling, Recreation Facilities, Trash
- HOA fee: $237 monthly
Location
- Region: New Kent
Financial & listing details
- Price per square foot: $133/sqft
- Tax assessed value: $449,700
- Annual tax amount: $2,608
- Date on market: 7/15/2026
- Ownership: Other
Estimated market value
$505,200
$480,000 - $530,000
$3,150/mo
Price history
| Date | Event | Price |
|---|---|---|
| 7/16/2026 | Listed for sale | $509,950+45.7%$133/sqft |
Source:  WMLS #2602295 Report a problem WMLS #2602295 Report a problem | ||
| 10/12/2018 | Sold | $350,000-6.7%$91/sqft |
Source:  CVRMLS #1832926 Report a problem CVRMLS #1832926 Report a problem | ||
| 9/25/2018 | Pending sale | $375,000$98/sqft |
Source: EXIT FIRST REALTY (RICHMOND/GLEN ALLEN) #1832926 Report a problem | ||
| 9/20/2018 | Listed for sale | $375,000+18.7%$98/sqft |
Source: Exit First Realty #1832926 Report a problem | ||
| 7/30/2013 | Sold | $315,875$83/sqft |
Source: Public Record Report a problem | ||
Public tax history
| Year | Property taxes | Tax assessment |
|---|---|---|
| 2024 | $2,489 +1.7% | $421,900 +15.5% |
| 2023 | $2,448 | $365,400 |
| 2022 | $2,448 -8.9% | $365,400 +7.4% |
| 2021 | $2,687 | $340,100 |
| 2020 | $2,687 +3.3% | $340,100 +7.2% |
| 2019 | $2,601 | $317,200 |
| 2018 | $2,601 -7.6% | $317,200 -6.5% |
| 2017 | $2,816 +1.6% | $339,300 |
| 2016 | $2,772 +1.6% | $339,300 +4.5% |
| 2015 | $2,728 | $324,800 |
| 2014 | -- | $324,800 +25.8% |
| 2013 | -- | $258,100 |
Find assessor info on the county website
Monthly payment
Est. payment
Payment breakdown
Explore the cost of this home by adjusting the details. Changes won't be saved.Climate risks
Neighborhood: 23124
Nearby schools
GreatSchools rating
- 8/10New Kent Elementary SchoolGrades: PK-5Distance: 4.9 mi
- 8/10New Kent Middle SchoolGrades: 6-8Distance: 5 mi
- 7/10New Kent High SchoolGrades: 9-12Distance: 5.1 mi
Schools provided by the listing agent
- Elementary: G. W. Watkins
- Middle: New Kent
- High: New Kent
Source: CVRMLS. This data may not be complete. We recommend contacting the local school district to confirm school assignments for this home.
- $439,9002 bd2 ba2.1k sqft7788 Southamptonshire Way, New Kent, VA 23124Off Market
- $524,3003 bd2 ba2.5k sqft7766 Southamptonshire Way, New Kent, VA 23124Off Market

- $416,7003 bd2 ba1.5k sqft7800 Southamptonshire Way, New Kent, VA 23124Off Market
- $389,5002 bd2 ba1.6k sqft7750 Southamptonshire Way, New Kent, VA 23124Off Market

- $426,6002 bd2 ba2.1k sqft7807 Robert Dinwiddie Ter, New Kent, VA 23124Off Market
- $479,2004 bd3 ba3k sqft7817 Robert Dinwiddie Ter, New Kent, VA 23124Off Market
- $493,8003 bd2 ba2.5k sqft7799 Robert Dinwiddie Ter, New Kent, VA 23124Off Market
- $447,2002 bd2 ba2k sqft7810 Southamptonshire Way, New Kent, VA 23124Off Market
A local agent can set up tours, give advice and negotiate with sellers.
Similar homes
- $439,9504 bd3 ba2.1k sqft7956 Arbor Ponds Ter, New Kent, VA 23124For Sale
 MLS ID #2618114, David Snipes, Cloverleaf Realty, Inc.. CVRMLS
 - $537,5003 bd3 ba2.6k sqft7683 Autumn Leaves Ln, New Kent, VA 23124For Sale
 MLS ID #2615117, Rodney Clark, BHHS PenFed Realty. CVRMLS
 - $575,0005 bd3 ba3k sqft7754 Lovegrass Ter, New Kent, VA 23124For Sale
 MLS ID #2616191, Scott Morgan, Fathom Realty Virginia. CVRMLS
 - $434,9503 bd4 ba2.4k sqft9255 Ordinary Ln, New Kent, VA 23124For Sale
 MLS ID #2618115, Leslie Fisher, Long & Foster REALTORS. CVRMLS
 - $515,0005 bd3 ba2.5k sqft7861 Arbor Marsh Ter, New Kent, VA 23124For SaleMLS ID #2613361, Debbie Reynolds, Keller Williams Realty. CVRMLS
- $615,0003 bd3 ba2.5k sqft8553 Terroir Ln, New Kent, VA 23124For SaleMLS ID #2614938, Hunter Johnson, Providence Hill Real Estate. CVRMLS
- $579,9504 bd4 ba3.2k sqft6726 Pine Straw Ln, Quinton, VA 23141For SaleMLS ID #2609788, Janet Newcomb, Hometown Realty. CVRMLS
- $516,9503 bd3 ba2.8k sqft7101 N Hairpin Dr, Quinton, VA 23141For SaleMLS ID #2616380, Cindy Allen, Metro Premier Homes LLC. CVRMLS
- $399,9004 bd3 ba1.9k sqft9370 Deerlake Dr, New Kent, VA 23124For SaleMLS ID #2615961, Shawn Shurm, Realty Richmond. CVRMLS
- $615,0003 bd3 ba2.2k sqft8515 Cask Ct, New Kent, VA 23124For SaleMLS ID #2615204, Clayton McDonald, Long & Foster REALTORS. CVRMLS
- $579,0004 bd3 ba3.2k sqft2964 Patriots Landing Dr, Quinton, VA 23141For SaleMLS ID #2619918, Lindsay Dombroski, Shaheen Ruth Martin & Fonville. CVRMLS
- $525,0004 bd3 ba3.1k sqft11385 Winding River Rd, Providence Forge, VA 23140For SaleMLS ID #2616175, Vicki Courrier, Liz Moore & Associates. CVRMLS
- $530,9004 bd4 ba2.5k sqft1755 Dispatch Rd, Quinton, VA 23141For SaleMLS ID #2614048, Christina Bacon, Keller Williams Realty. CVRMLS
- $699,9005 bd4 ba2.9k sqft9107 Terroir Ln, New Kent, VA 23124New ConstructionMLS ID #2616929, Sara Crum, Hometown Realty. CVRMLS
- $550,0005 bd4 ba3k sqft7688 Flowering Magnolia Ln, Quinton, VA 23141For SaleMLS ID #2618540, Lindsay Dombroski, Shaheen Ruth Martin & Fonville. CVRMLS
- $435,0004 bd3 ba1.9k sqft7979 Arbor Marsh Ter, New Kent, VA 23124For SaleMLS ID #2616269, Donnell Sims, Samson Properties. CVRMLS
- $549,0003 bd3 ba1.9k sqft8711 Terroir Ln, New Kent, VA 23124New ConstructionCVRMLS
- $704,9003 bd3 ba2.5k sqft9140 Terroir Ln, New Kent, VA 23124New ConstructionMLS ID #2602377, Sara Crum, Hometown Realty. CVRMLS
- $475,0004 bd3 ba2.3k sqft7900 Glendale Estates Dr, Henrico, VA 23231For SaleMLS ID #2618480, Shannon Beasley, ERA Woody Hogg & Assoc. CVRMLS
- $750,0005 bd7 ba4.3k sqft7040 Old Roxbury Rd, Quinton, VA 23141For SaleMLS ID #2619427, Danae Dobler, EXP Realty, LLC. CVRMLS
