Ryan Homes at Groves at New Kent Estates offers premier homes, elevated features and million-dollar amenities for active adults! Being a part of this community also offers a ton of perks. With an expansive amenity package, you will never run out of things to do and ways to stay active. Featuring a clubhouse, zero-entry pool, fitness center, pickleball and bocce ball courts, walking trails and so much more! The Alberti Ranch single-family home has it all. Enter the foyer and discover an open concept living space made to fit how you live. The gourmet kitchen, dinette, and family room flow together effortlessly. Through a recessed opening, find a luxurious owner's bedroom with a double bowl vanity, oversized shower and a walk-in closet. Two more bedrooms sit in a separate wing or opt for flex space to use as a study or office. A covered porch brings the outside in for extra living space. The Alberti Ranch is just right.
Sold for $393,855
$393,855
7775 Summer Morning Dr, New Kent, VA 23124
3beds
1,410sqft
Single Family Residence
Built in 2024
-- sqft lot
$386,400 Zestimate®
$279/sqft
$2,455 Estimated rent
Home value
$386,400
$359,000 - $413,000
$2,455/mo
Zestimate® history
Owner options
List your home for rent
$2,455/mo
Rent Zestimate®
Find your next renter with Zillow Rental Manager. Plus, with online applications, you can quickly screen prospective tenants – for free.
$2,455/mo
Rent Zestimate®
Refinance and save
$2,761/mo
Est. payment
Refinancing to a lower rate could help reduce your monthly payments and save thousands over the life of the loan.
$2,761/mo
Est. payment
Explore your selling options
Work with a Zillow partner agent
Leverage their expertise and Zillow's premium Showcase listings to get your home seen by more buyers.
Get startedList with your own agent
Get your home in front of millions of buyers by listing it on Zillow.
Learn how to do itSell it yourself
Take full control of how buyers see your home on Zillow by listing For Sale by Owner (FSBO).
List your homeWhat's special
Zillow last checked:
Listing updated:
Listed by:
John Thiel (804)467-9022,
Long & Foster REALTORS
Bought with:
NON MLS USER MLS
NON MLS OFFICE
Source: CVRMLS,MLS#: 2506159 Originating MLS: Central Virginia Regional MLS
Originating MLS: Central Virginia Regional MLSFacts & features
Interior
Bedrooms & bathrooms
- Bedrooms: 3
- Bathrooms: 2
- Full bathrooms: 2
Primary bedroom
- Level: First
- Dimensions: 12.1 x 13.5
Bedroom 2
- Level: First
- Dimensions: 10.4 x 10.0
Bedroom 3
- Level: First
- Dimensions: 11.2 x 10.0
Dining room
- Description: Dining Area
- Level: First
- Dimensions: 10.11 x 8.9
Family room
- Level: First
- Dimensions: 14.0 x 17.5
Other
- Description: Tub & Shower
- Level: First
Kitchen
- Level: First
- Dimensions: 10.11 x 12.3
Heating
- Forced Air, Natural Gas
Cooling
- Electric
Appliances
- Included: Dishwasher, Exhaust Fan, Freezer, Gas Cooking, Disposal, Gas Water Heater, Ice Maker, Microwave, Oven, Refrigerator, Stove
- Laundry: Washer Hookup, Dryer Hookup
Features
- Bedroom on Main Level, Double Vanity, Eat-in Kitchen, Granite Counters, High Speed Internet, Kitchen Island, Bath in Primary Bedroom, Main Level Primary, Pantry, Recessed Lighting, Wired for Data, Walk-In Closet(s)
- Flooring: Partially Carpeted, Tile, Vinyl
- Has basement: No
- Attic: Access Only,Walk-In
- Has fireplace: Yes
- Fireplace features: Gas
Interior area
- Total interior livable area: 1,410 sqft
- Finished area above ground: 1,410
- Finished area below ground: 0
Property
Parking
- Total spaces: 2
- Parking features: Attached, Direct Access, Driveway, Garage, Garage Door Opener, Paved
- Attached garage spaces: 2
- Has uncovered spaces: Yes
Accessibility
- Accessibility features: Accessible Electrical and Environmental Controls
Features
- Levels: One
- Stories: 1
- Patio & porch: Rear Porch, Porch
- Exterior features: Porch, Paved Driveway
- Pool features: Pool, Community
Lot
- Features: Buildable, Landscaped
Details
- Parcel number: TBD
- Special conditions: Corporate Listing
Construction
Type & style
- Home type: SingleFamily
- Architectural style: Ranch
- Property subtype: Single Family Residence
Materials
- Drywall, Frame, Vinyl Siding, Wood Siding
- Foundation: Slab
- Roof: Shingle
Condition
- New Construction,Under Construction
- New construction: Yes
- Year built: 2024
Utilities & green energy
- Sewer: Public Sewer
- Water: Public
Community & HOA
Community
- Features: Common Grounds/Area, Clubhouse, Home Owners Association, Maintained Community, Pool, Tennis Court(s)
- Security: Smoke Detector(s)
- Senior community: Yes
- Subdivision: Renaissance at Four Seasons
HOA
- Has HOA: Yes
- Services included: Association Management, Clubhouse, Maintenance Grounds, Maintenance Structure, Pool(s), Recreation Facilities, Road Maintenance
- HOA fee: $251 monthly
Location
- Region: New Kent
Financial & listing details
- Price per square foot: $279/sqft
- Date on market: 3/11/2025
- Ownership: Corporate
- Ownership type: Corporation
Price history
| Date | Event | Price |
|---|---|---|
| 8/19/2025 | Sold | $393,855$279/sqft |
Source:  CVRMLS #2506159 Report a problem CVRMLS #2506159 Report a problem | ||
| 3/11/2025 | Pending sale | $393,855$279/sqft |
Source: CVRMLS #2506159 Report a problem | ||
Public tax history
Tax history is unavailable.
Neighborhood: 23124
Nearby homes
- $470,6003 bd3 ba2.3k sqft7629 Summer Morning Dr, New Kent, VA 23124Off Market
- $512,4003 bd3 ba2.6k sqft7637 Summer Morning Dr, New Kent, VA 23124Off Market
- $434,8853 bd3 ba2.8k sqft7645 Summer Morning Dr, New Kent, VA 23124Sold
- $475,0003 bd2 ba2.1k sqft7947 Winter Fog Dr, New Kent, VA 23124Sold
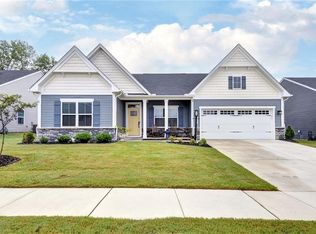
- $470,0003 bd2 ba2.2k sqft7971 Winter Fog Dr, New Kent, VA 23124Sold
- $525,0003 bd3 ba2.6k sqft7630 Summer Morning Dr, New Kent, VA 23124Sold
- $440,4053 bd2 ba2.1k sqft7655 Summer Morning Dr, New Kent, VA 23124Sold
- $415,5003 bd2 ba1.6k sqft7640 Summer Morning Dr, New Kent, VA 23124Off Market
- $448,5003 bd2 ba2.1k sqft7935 Winter Fog Dr, New Kent, VA 23124Off Market
Nearby schools
GreatSchools rating
- 9/10George W. Watkins Elementary SchoolGrades: PK-5Distance: 1.9 mi
- 8/10New Kent Middle SchoolGrades: 6-8Distance: 4.8 mi
- 7/10New Kent High SchoolGrades: 9-12Distance: 4.9 mi
Schools provided by the listing agent
- Elementary: G. W. Watkins
- Middle: New Kent
- High: New Kent
Source: CVRMLS. This data may not be complete. We recommend contacting the local school district to confirm school assignments for this home.
Get a cash offer in 3 minutes
Find out how much your home could sell for in as little as 3 minutes with a no-obligation cash offer.
Estimated market value
$386,400
Get a cash offer in 3 minutes
Find out how much your home could sell for in as little as 3 minutes with a no-obligation cash offer.
Estimated market value
$386,400
- Virginia
- New Kent County
- New Kent
- 23124
- 7775 Summer Morning Dr
