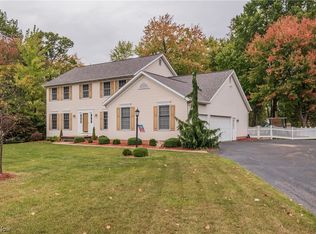
This stunning home in Jackson Township was meticulously crafted by the renowned Skip Rea. Boasting 4 spacious bedrooms on the second floor and an abundance of living space, this home offers both comfort and style. As you enter, you're welcomed by a bright, open foyer that leads to a convenient double-door coat closet. The expansive eat-in kitchen has been beautifully updated with sleek granite countertops, under-cabinet lighting, soft-close cabinets, and a stylish granite sink. Don't miss the breathtaking four-season room, which overlooks a landscaped backyard and an oversized deck, perfect for relaxing or entertaining. The first floor also features a convenient laundry room, a formal living room, a dining room, a powder room, and a cozy family room complete with a wood-burning fireplace. The luxurious master suite includes a walk-in closet and a private en suite bathroom. The main bathroom on the second floor has been thoughtfully updated with beautiful finishes. The remaining three bedrooms are generously sized and feature large closets for ample storage. The partially finished basement includes a small kitchen area with a sink, offering even more versatility and potential. This home truly has it all—space, style, and character—just waiting for someone to make it their own. Schedule your showing today with your favorite Realtor®!
Closed
$379,900
7776 Hardin St NW, Massillon, OH 44646
4beds
2,939sqft
Single Family Residence
Built in 1977
0.49 Acres Lot
$420,100 Zestimate®
$129/sqft
$2,889 Estimated rent
Home value
$420,100
$395,000 - $450,000
$2,889/mo
Zestimate® history
Owner options
List your home for rent
$2,889/mo
Rent Zestimate®
Find your next renter with Zillow Rental Manager. Plus, with online applications, you can quickly screen prospective tenants – for free.
$2,889/mo
Rent Zestimate®
Refinance and save
$2,478/mo
Est. payment
Refinancing to a lower rate could help reduce your monthly payments and save thousands over the life of the loan.
$2,478/mo
Est. payment
Explore your selling options
Work with a Zillow partner agent
Leverage their expertise and Zillow's premium Showcase listings to get your home seen by more buyers.
Get startedList with your own agent
Get your home in front of millions of buyers by listing it on Zillow.
Learn how to do itSell it yourself
Take full control of how buyers see your home on Zillow by listing For Sale by Owner (FSBO).
List your homeWhat's special
Partially finished basementOversized deckLuxurious master suiteBright open foyerUnder-cabinet lightingSoft-close cabinetsCozy family room
Zillow last checked:
Listing updated:
Listed by:
Samantha F Holmes samsellsohio@kw.com330-417-8578,
Keller Williams Legacy Group Realty
Bought with:
Amanda J Ondrey, 2005012092
M. C. Real Estate
Source: MLS Now,MLS#: 5102574 Originating MLS: Stark Trumbull Area REALTORS
Originating MLS: Stark Trumbull Area REALTORSFacts & features
Interior
Bedrooms & bathrooms
- Bedrooms: 4
- Bathrooms: 3
- Full bathrooms: 2
- 1/2 bathrooms: 1
- Main level bathrooms: 1
Primary bedroom
- Description: Flooring: Carpet
- Level: Second
- Dimensions: 13 x 17
Bedroom
- Description: Flooring: Carpet
- Level: Second
- Dimensions: 11 x 14
Bedroom
- Description: Flooring: Carpet
- Level: Second
- Dimensions: 10 x 11
Bedroom
- Description: Flooring: Carpet
- Level: Second
- Dimensions: 11 x 13
Primary bathroom
- Description: Flooring: Linoleum
- Level: Second
- Dimensions: 8 x 8
Bathroom
- Description: Flooring: Ceramic Tile
- Level: Second
- Dimensions: 8 x 8
Bathroom
- Description: Flooring: Linoleum
- Level: First
- Dimensions: 4 x 8
Dining room
- Description: Flooring: Carpet
- Level: First
- Dimensions: 11 x 12
Eat in kitchen
- Description: Flooring: Ceramic Tile
- Features: Built-in Features, Granite Counters, Bar, Natural Woodwork
- Level: First
- Dimensions: 13 x 18
Family room
- Description: Flooring: Carpet
- Features: Fireplace
- Level: First
- Dimensions: 13 x 18
Laundry
- Description: Flooring: Linoleum
- Level: First
- Dimensions: 6 x 8
Living room
- Description: Flooring: Carpet
- Level: First
- Dimensions: 13 x 18
Recreation
- Description: Flooring: Ceramic Tile
- Level: Lower
- Dimensions: 17 x 26
Sunroom
- Description: Flooring: Carpet
- Level: First
- Dimensions: 11 x 19
Heating
- Electric, Fireplace(s), Heat Pump
Cooling
- Central Air
Appliances
- Included: Dryer, Dishwasher, Disposal, Microwave, Range, Refrigerator, Washer
- Laundry: Main Level
Features
- Built-in Features, Entrance Foyer, Eat-in Kitchen, Granite Counters, Natural Woodwork, Walk-In Closet(s)
- Basement: Crawl Space,Full,Partially Finished,Sump Pump
- Number of fireplaces: 1
Interior area
- Total structure area: 2,939
- Total interior livable area: 2,939 sqft
- Finished area above ground: 2,497
- Finished area below ground: 442
Property
Parking
- Total spaces: 2
- Parking features: Attached, Garage
- Attached garage spaces: 2
Features
- Levels: Two
- Stories: 2
- Patio & porch: Deck
- Exterior features: Sprinkler/Irrigation
- Fencing: None
Lot
- Size: 0.49 Acres
- Features: Corner Lot
Details
- Additional parcels included: 1611089
- Parcel number: 01608164
Construction
Type & style
- Home type: SingleFamily
- Architectural style: Colonial
- Property subtype: Single Family Residence
Materials
- Brick
- Roof: Asphalt,Fiberglass
Condition
- Year built: 1977
Details
- Builder name: Skip Rea
Utilities & green energy
- Sewer: Public Sewer
- Water: Public
Community & HOA
Community
- Subdivision: Woodmoor Allotment 03
HOA
- Has HOA: No
Location
- Region: Massillon
Financial & listing details
- Price per square foot: $129/sqft
- Tax assessed value: $287,700
- Annual tax amount: $4,767
- Date on market: 3/6/2025
- Cumulative days on market: 29 days
- Listing terms: Cash,Conventional,FHA,VA Loan
Price history
| Date | Event | Price |
|---|---|---|
| 4/4/2025 | Sold | $379,900$129/sqft |
Source:  MLS Now #5102574 Report a problem MLS Now #5102574 Report a problem | ||
| 3/12/2025 | Contingent | $379,900$129/sqft |
Source: MLS Now #5102574 Report a problem | ||
| 3/6/2025 | Listed for sale | $379,900$129/sqft |
Source: MLS Now #5102574 Report a problem | ||
Public tax history
| Year | Property taxes | Tax assessment |
|---|---|---|
| 2024 | $4,145 +33.5% | $100,700 +40.7% |
| 2023 | $3,105 +0.5% | $71,550 +0.6% |
| 2022 | $3,091 -0.4% | $71,130 |
| 2021 | $3,103 +12.6% | $71,130 +16% |
| 2020 | $2,755 | $61,330 |
| 2019 | $2,755 | $61,330 |
| 2018 | $2,755 +2.4% | $61,330 +6.4% |
| 2017 | $2,692 -5.4% | $57,620 |
| 2016 | $2,845 +3.7% | $57,620 |
| 2015 | $2,743 | $57,620 +10.7% |
| 2014 | $2,743 +119.1% | $52,050 |
| 2013 | $1,252 | $52,050 |
| 2012 | -- | $52,050 -1.6% |
| 2011 | -- | $52,890 +0.1% |
| 2010 | -- | $52,860 |
| 2009 | $2,356 -7.7% | -- |
| 2008 | $2,553 -2.8% | -- |
| 2007 | $2,627 -1.4% | -- |
| 2005 | $2,664 +1.8% | -- |
| 2004 | $2,618 +5.8% | -- |
| 2003 | $2,475 +5.4% | -- |
| 2002 | $2,348 -0.3% | -- |
| 2001 | $2,354 +9% | -- |
| 2000 | $2,159 | -- |
Find assessor info on the county website
Neighborhood: 44646
Nearby homes
- $10,800-- bd-- ba-- sqft7776 Hardin St NW, Massillon, OH 44646Off Market
- $315,0004 bd3 ba3k sqft9111 Hocking St NW, Massillon, OH 44646Sold
- $392,1004 bd3 ba2.4k sqft7800 Hardin St NW, Massillon, OH 44646Off Market

- $400,0003 bd3 ba2.3k sqft9165 Seneca St NW, Massillon, OH 44646Sold
- $449,4004 bd3 ba2.7k sqft9105 Hocking St NW, Massillon, OH 44646Off Market
- $350,0004 bd3 ba2.5k sqft7814 Hardin St NW, Massillon, OH 44646Sold
- $395,8004 bd2 ba2.6k sqft9174 Seneca St NW, Massillon, OH 44646Off Market
- $384,9003 bd3 ba2.3k sqft9189 Seneca St NW, Massillon, OH 44646Sold
Nearby schools
GreatSchools rating
- 9/10Strausser Elementary SchoolGrades: K-5Distance: 0.5 mi
- 8/10Jackson Middle SchoolGrades: 6-8Distance: 2.5 mi
- 8/10Jackson High SchoolGrades: 9-12Distance: 2.9 mi
Schools provided by the listing agent
- District: Jackson LSD - 7605
Source: MLS Now. This data may not be complete. We recommend contacting the local school district to confirm school assignments for this home.
Get a cash offer in 3 minutes
Find out how much your home could sell for in as little as 3 minutes with a no-obligation cash offer.
Estimated market value
$420,100
Get a cash offer in 3 minutes
Find out how much your home could sell for in as little as 3 minutes with a no-obligation cash offer.
Estimated market value
$420,100
- Ohio
- Stark County
- Massillon
- 44646
- 7776 Hardin St NW
Nearby cities
Nearby zip codes
Other Massillon Topics
