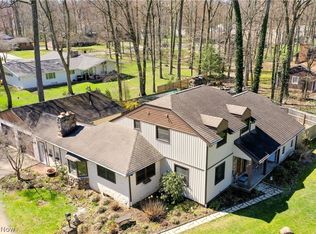
This home was built by Tobin as a true custom and was designed for himself as his primary residence. No corners were cut during construction and there is so many charming characteristics in this home that its worth it to come tour. The condition of the home is immaculate. The only owners for the property were the builder and current sellers. It's extremely rare to walk into a home built in 1976 and find it in this condition. There's been countless updates throughout. Some of the notable improvements include: Goodman Armana Furnace (Dec 2021 and 96% efficient 10 yr parts and labor warranty), Lennox Air Conditioner (May 2017, Renovation - May 2024), Sump Pumps (2018 and 2021. They are routed to the sewer stack. A curtain drain is installed outside in the exterior of the home, Professional Staining by the Alexander Design Group (June 2021), Electrical Upgrades to the circuit board with 20 amp plugs in the basement theatre room and upstairs living room, On Demand Water Softener, PEM remodel (March 2011), Roof and skylights (Aug 2018) and countless more. Every bedroom is large and can fit large matching furniture sets including king beds. The backyard is amazing and you have to see the patio for yourself. Location is amazing, convenient to shopping, entertainment, and highway access. Don't miss the opportunity to schedule a tour on this one.
Closed
$384,900
9189 Seneca St NW, Massillon, OH 44646
3beds
2,344sqft
Single Family Residence
Built in 1976
0.56 Acres Lot
$426,400 Zestimate®
$164/sqft
$2,699 Estimated rent
Home value
$426,400
$401,000 - $456,000
$2,699/mo
Zestimate® history
Owner options
List your home for rent
$2,699/mo
Rent Zestimate®
Find your next renter with Zillow Rental Manager. Plus, with online applications, you can quickly screen prospective tenants – for free.
$2,699/mo
Rent Zestimate®
Refinance and save
$2,490/mo
Est. payment
Refinancing to a lower rate could help reduce your monthly payments and save thousands over the life of the loan.
$2,490/mo
Est. payment
Explore your selling options
Work with a Zillow partner agent
Leverage their expertise and Zillow's premium Showcase listings to get your home seen by more buyers.
Get startedList with your own agent
Get your home in front of millions of buyers by listing it on Zillow.
Learn how to do itSell it yourself
Take full control of how buyers see your home on Zillow by listing For Sale by Owner (FSBO).
List your homeWhat's special
Zillow last checked:
Listing updated:
Listed by:
Debbie L Ferrante debbie@debbieferrante.com330-958-8394,
RE/MAX Edge Realty
Bought with:
Jennifer A Mucci, 439826
Keller Williams Legacy Group Realty
Source: MLS Now,MLS#: 5061270 Originating MLS: Stark Trumbull Area REALTORS
Originating MLS: Stark Trumbull Area REALTORSFacts & features
Interior
Bedrooms & bathrooms
- Bedrooms: 3
- Bathrooms: 3
- Full bathrooms: 2
- 1/2 bathrooms: 1
- Main level bathrooms: 1
Primary bedroom
- Level: Second
- Dimensions: 18 x 13
Bedroom
- Description: Flooring: Carpet
- Level: Second
- Dimensions: 14 x 11
Bedroom
- Level: Second
- Dimensions: 14 x 16
Primary bathroom
- Description: Flooring: Laminate
- Level: Second
- Dimensions: 9 x 8
Bathroom
- Description: Flooring: Ceramic Tile
- Level: Second
- Dimensions: 7 x 6
Bonus room
- Description: Flooring: Luxury Vinyl Tile
- Level: Basement
- Dimensions: 12 x 11
Dining room
- Description: Flooring: Carpet
- Level: First
- Dimensions: 11 x 11
Kitchen
- Level: First
- Dimensions: 19 x 11
Laundry
- Description: Flooring: Ceramic Tile
- Level: First
- Dimensions: 9 x 8
Living room
- Description: Flooring: Carpet
- Level: First
- Dimensions: 21 x 13
Living room
- Description: Flooring: Carpet
- Features: Fireplace
- Level: First
- Dimensions: 21 x 13
Media room
- Level: Basement
- Dimensions: 27 x 12
Recreation
- Description: Flooring: Carpet
- Level: Basement
- Dimensions: 17 x 11
Sunroom
- Description: Flooring: Carpet
- Features: Window Treatments
- Level: First
- Dimensions: 17 x 10
Heating
- Forced Air, Gas
Cooling
- Central Air
Appliances
- Laundry: Washer Hookup, Gas Dryer Hookup
Features
- Built-in Features, Ceiling Fan(s), Crown Molding, Coffered Ceiling(s), Eat-in Kitchen, High Ceilings, Recessed Lighting, Sound System, See Remarks, Walk-In Closet(s), Wired for Sound
- Basement: Full,Partially Finished
- Number of fireplaces: 1
- Fireplace features: Gas
Interior area
- Total structure area: 2,344
- Total interior livable area: 2,344 sqft
- Finished area above ground: 2,344
Property
Parking
- Total spaces: 3
- Parking features: Attached, Concrete, Drain, Garage, Oversized
- Attached garage spaces: 3
Features
- Levels: Two
- Stories: 2
Lot
- Size: 0.56 Acres
Details
- Parcel number: 01608151
Construction
Type & style
- Home type: SingleFamily
- Architectural style: Colonial
- Property subtype: Single Family Residence
Materials
- Brick, Cedar
- Roof: Asphalt,Fiberglass
Condition
- Year built: 1976
Utilities & green energy
- Sewer: Public Sewer
- Water: Well
Community & HOA
Community
- Subdivision: Wood Moor Allotment 03
HOA
- Has HOA: No
Location
- Region: Massillon
Financial & listing details
- Price per square foot: $164/sqft
- Tax assessed value: $352,600
- Annual tax amount: $4,139
- Date on market: 8/11/2024
- Cumulative days on market: 38 days
- Listing terms: Cash,Conventional,FHA,VA Loan
Price history
| Date | Event | Price |
|---|---|---|
| 9/17/2024 | Sold | $384,900+1.3%$164/sqft |
Source:  MLS Now #5061270 Report a problem MLS Now #5061270 Report a problem | ||
| 8/13/2024 | Contingent | $379,900$162/sqft |
Source: MLS Now #5061270 Report a problem | ||
| 8/11/2024 | Listed for sale | $379,900$162/sqft |
Source: MLS Now #5061270 Report a problem | ||
Public tax history
| Year | Property taxes | Tax assessment |
|---|---|---|
| 2024 | $5,628 +36% | $123,420 +48.4% |
| 2023 | $4,139 +0.5% | $83,170 |
| 2022 | $4,119 -0.4% | $83,170 |
| 2021 | $4,135 +12.1% | $83,170 +18% |
| 2020 | $3,690 | $70,460 |
| 2019 | $3,690 | $70,460 |
| 2018 | $3,690 +2.1% | $70,460 +7.4% |
| 2017 | $3,613 -0.7% | $65,630 |
| 2016 | $3,637 -1.2% | $65,630 |
| 2015 | $3,681 | $65,630 +10.7% |
| 2014 | $3,681 +115% | $59,300 |
| 2013 | $1,712 | $59,300 |
| 2012 | -- | $59,300 -5.4% |
| 2011 | -- | $62,690 -0.2% |
| 2010 | -- | $62,830 |
| 2009 | $3,356 +10.5% | -- |
| 2008 | $3,036 -2.8% | -- |
| 2007 | $3,124 -3.3% | -- |
| 2005 | $3,230 +1.7% | -- |
| 2004 | $3,175 +5.8% | -- |
| 2003 | $3,001 +5.4% | -- |
| 2002 | $2,846 -0.2% | -- |
| 2001 | $2,853 +9% | -- |
| 2000 | $2,617 | -- |
Find assessor info on the county website
Neighborhood: 44646
Nearby homes
- $400,0003 bd3 ba2.3k sqft9165 Seneca St NW, Massillon, OH 44646Sold
- $411,4003 bd4 ba3.1k sqft9211 Seneca St NW, Massillon, OH 44646Off Market
- $480,0003 bd4 ba3.1k sqft9194 Strausser St NW, Massillon, OH 44646Sold
- $41,400-- bd-- ba-- sqft9211 Seneca St NW, Massillon, OH 44646Off Market
- $452,1003 bd2 ba3.2k sqft7821 Hardin St NW, Massillon, OH 44646Off Market
- $344,2004 bd2 ba2.1k sqft9200 Seneca St NW, Massillon, OH 44646Off Market
- $400,5004 bd2 ba2.6k sqft9174 Seneca St NW, Massillon, OH 44646Off Market
- $379,9004 bd3 ba2.9k sqft7776 Hardin St NW, Massillon, OH 44646Sold
Nearby schools
GreatSchools rating
- 9/10Strausser Elementary SchoolGrades: K-5Distance: 0.5 mi
- 8/10Jackson Middle SchoolGrades: 6-8Distance: 2.5 mi
- 8/10Jackson High SchoolGrades: 9-12Distance: 2.9 mi
Schools provided by the listing agent
- District: Jackson LSD - 7605
Source: MLS Now. This data may not be complete. We recommend contacting the local school district to confirm school assignments for this home.
Get a cash offer in 3 minutes
Find out how much your home could sell for in as little as 3 minutes with a no-obligation cash offer.
Estimated market value
$426,400
Get a cash offer in 3 minutes
Find out how much your home could sell for in as little as 3 minutes with a no-obligation cash offer.
Estimated market value
$426,400
- Ohio
- Stark County
- Massillon
- 44646
- 9189 Seneca St NW
Nearby cities
Nearby zip codes
Other Massillon Topics
