Skip main navigation
Sold for $560,000
  • $560,000

    7777 Elmwood Ave APT 209, Middleton, WI 53562

    2beds
    1,709sqft
    Condominium
    Built in 2002
    -- sqft lot
    $573,000 Zestimate®
    $328/sqft
    $2,884 Estimated rent

    Home value

    $573,000

    $544,000 - $602,000

    $2,884/mo

    Zestimate® history
    Loading
    Loading...

    Owner options

    List your home for rent

    $2,884/mo

    Rent Zestimate®

    Find your next renter with Zillow Rental Manager. Plus, with online applications, you can quickly screen prospective tenants – for free.

    Learn more

    $2,884/mo

    Rent Zestimate®

    Refinance and save

    $3,478/mo

    Est. payment

    Refinancing to a lower rate could help reduce your monthly payments and save thousands over the life of the loan.

    See today's rates

    $3,478/mo

    Est. payment

    Explore your selling options

    Work with a Zillow partner agent

    Leverage their expertise and Zillow's premium Showcase listings to get your home seen by more buyers.

    Get started

    List with your own agent

    Get your home in front of millions of buyers by listing it on Zillow.

    Learn how to do it

    Sell it yourself

    Take full control of how buyers see your home on Zillow by listing For Sale by Owner (FSBO).

    List your home

    What's special

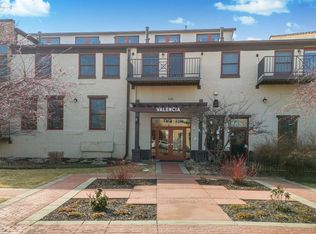
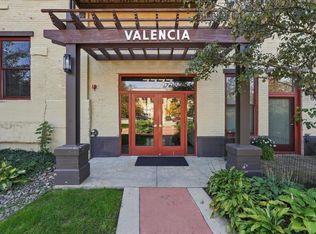
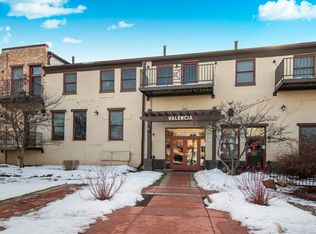
    COMING SOON! Showings begin June 9. Located in Middleton’s most unique condominium development, Valencia Lofts, this home must be seen to believed. This is a “Wow” property. Great room with vaulted ceiling, fireplace, exposed brick and steel beams, plank hardwood floors and polished concrete flooring. Open kitchen with dining area and newer stainless steel appliances. Two large bedrooms, full bathroom and one-half bath. The laundry room is on the main floor. This spacious, light filled condo is move-in ready and within walking distance to all that downtown Middleton has to offer, restaurants, shopping, Capital Brewery and Middleton Public Library. Parking garage is easily accessed via the elevator. Private balcony and rear patio available for resident use. Simply an impeccable home!

    Zillow last checked:

    Listing updated:

    Listed by:

    Frank Pohlkamp,

    Assist 2 Sell Homes 4 You Realty,

    Melissa Dale,

    Assist 2 Sell Homes 4 You Realty

    Bought with:

    Paul Haviland, 57800-90

    Stark Company, REALTORS

    Source: SCWMLS,MLS#: 1957314

    Facts & features

    Interior

    Bedrooms & bathrooms
    • Bedrooms: 2
    • Bathrooms: 2
    • Full bathrooms: 1
    • 1/2 bathrooms: 1
    • Main level bathrooms: 1
    Primary bedroom
    • Level: Lower
    • Area: 208
    • Dimensions: 13 x 16
    Bedroom 2
    • Level: Lower
    • Area: 182
    • Dimensions: 13 x 14
    Kitchen
    • Features: Breakfast Bar, Dishwasher, Disposal, Range/Oven, Refrigerator
    • Level: Main
    • Area: 150
    • Dimensions: 15 x 10
    Living room
    • Level: Main
    • Area: 378
    • Dimensions: 21 x 18
    Heating
    • Forced Air
    Cooling
    • Central Air
    Appliances
    • Included: Washer, Dryer
    • Laundry: Main Level
    Features
    • Great room, Vaulted Ceiling(s), At Least 1 tub
    • Flooring: Wood or sim. wood floors
    • Basement: None
    • Has fireplace: Yes
    • Fireplace features: Gas
    Interior area
    • Total structure area: 1,709
    • Total interior livable area: 1,709 sqft
    • Finished area above ground: 1,709

    Property

    Parking
    • Total spaces: 1
    • Parking features: 1 car Garage, Underground, Heated Garage, Garage Door Opener
    • Attached garage spaces: 1
    Features
    • Patio & porch: Deck/Balcony
    Details
    • Parcel number: 070811316462
    • Zoning: Res

    Construction

    Type & style
    • Home type: Condo
    • Property subtype: Condominium
    Materials
    • Brick
    Condition
    • Year built: 2002

    Utilities & green energy

    • Sewer: Public Sewer
    • Water: Public
    • Utilities for property: Cable/Satellite Available, Internet - Cable

    Community & HOA

    Community
    • Features: Close to busline, Common Green Space, Elevator
    • Security: Fire Sprinkler System
    HOA
    • Has HOA: Yes
    • Amenities included: Parking
    • Services included: Common area insurance, Common area maintenance, Reserve fund, Water/Sewer
    • HOA fee: $420 monthly
    Location
    • Region: Middleton

    Financial & listing details

    • Price per square foot: $328/sqft
    • Tax assessed value: $401,000
    • Annual tax amount: $6,742
    • Date on market: 6/7/2023
    • Listing terms: Arms Length
    • Inclusions: Refrigerator, range/oven, microwave, washer, dryer.
    • Exclusions: Sellers' personal property.

    Price history

    DateEventPrice
    10/2/2023Sold$560,000+0%$328/sqft
    Source: Public Record Report a problem
    6/11/2023Pending sale$559,900$328/sqft
    Source: WIREX MLS #1957314 Report a problem
    6/7/2023Listed for sale$559,900+40%$328/sqft
    Source: WIREX MLS #1957314 Report a problem
    3/24/2021Listing removed--
    Source: Owner Report a problem
    6/4/2018Sold$400,000+27%$234/sqft
    Source: Public Record Report a problem
    3/3/2015Sold$315,000-1.6%$184/sqft
    Source: Public Record Report a problem
    1/8/2015Price change$320,000-4.5%$187/sqft
    Source: Owner Report a problem
    12/11/2014Price change$335,000+1.5%$196/sqft
    Source: Owner Report a problem
    11/25/2014Listed for sale$330,000+33.7%$193/sqft
    Source: Owner Report a problem
    4/5/2013Sold$246,900-5%$144/sqft
    Source: Public Record Report a problem
    7/1/2011Price change$260,000-3.7%$152/sqft
    Source: Bunbury & Associates, Inc #1620488 Report a problem
    4/3/2011Listed for sale$270,000+4.2%$158/sqft
    Source: Bunbury & Associates, Inc #1620488 Report a problem
    3/3/2006Sold$259,000$152/sqft
    Source: Public Record Report a problem

    Public tax history

    YearProperty taxesTax assessment
    2024$7,255 +7.1%$401,000
    2023$6,774 +0.5%$401,000
    2022$6,742 +26.2%$401,000 +52.1%
    2021$5,343 -0.3%$263,700
    2020$5,361 +15.3%$263,700
    2019$4,651 0%$263,700
    2018$4,651 -5.1%$263,700 +8.9%
    2017$4,900 +0.6%$242,200
    2016$4,869 -2%$242,200
    2015$4,971 +18%$242,200 +24.6%
    2014$4,212 -17.2%$194,400
    2013$5,087 +6.8%$194,400 -15.8%
    2012$4,765 -17.4%$231,000 -12.9%
    2011$5,767 $265,200 -11.2%
    2010$5,767 +6.4%$298,500
    2009$5,419 +6.4%$298,500
    2008$5,094 -2.1%$298,500
    2007$5,202 +1.4%$298,500 +11.3%
    2006$5,129 +1.8%$268,300
    2005$5,037 $268,300
    2004$5,037 +43.4%$268,300 +77.7%
    2003$3,513 $151,000
    Find assessor info on the county website

    Neighborhood: 53562

    Nearby schools

    GreatSchools rating
    Schools provided by the listing agent
    • Elementary: Elm Lawn
    • Middle: Kromrey
    • High: Middleton
    • District: Middleton-Cross Plains

    Source: SCWMLS. This data may not be complete. We recommend contacting the local school district to confirm school assignments for this home.

    Get a cash offer in 3 minutes
    Find out how much your home could sell for in as little as 3 minutes with a no-obligation cash offer.
    Estimated market value
    $573,000
    Get a cash offer in 3 minutes
    Find out how much your home could sell for in as little as 3 minutes with a no-obligation cash offer.
    Estimated market value
    $573,000