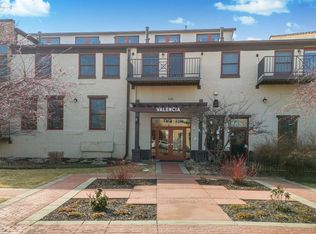
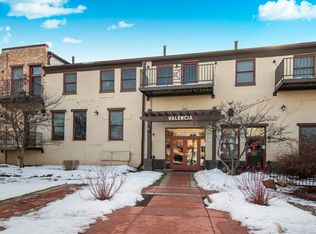
Showings begin on 10/04/26. Authentic industrial loft living in the heart of downtown Middleton! Located in a historic all-brick warehouse converted to condos, this south-facing 1BR. 1.5BA loft is filled with character: original exposed brick, soaring ceilings, oversized windows, industrial metal trusses & exposed ductwork. Polished concrete floors anchor the main level, while warm wood floors lead to the open loft bedroom above. Updated kitchen features stainless appliances, large island & modern finishes; both baths have also been beautifully updated. Primary bath includes a bidet & hidden refuse bin. Gas fireplace, remote-controlled blinds & balcony overlooking the park-like grounds. Leave the car parked! Walk to 3 coffee shops, 10+ restaurants, grocery, post office, gyms, salons, parks, Tuesday Farmers' Market & Capital Brewery—where you can even enjoy live music from your balcony. Historic character + modern updates + an unbeatable downtown Middleton lifestyle.
Offer-show
$499,900
7777 Elmwood Ave APT 208, Middleton, WI 53562
1beds
1,552sqft
Condominium
Built in 2002
-- sqft lot
$486,400 Zestimate®
$322/sqft
$500/mo HOA
What's special
- --
- on Zillow
- 438
- views
- 24
- saves
Zillow last checked:
Listing updated:
Listed by:
Audra Geldmacher,
Compass Real Estate Wisconsin,
Wanda Roche,
Compass Real Estate Wisconsin
Source: SCWMLS,MLS#: 2033283
Facts & features
Interior
Bedrooms & bathrooms
- Bedrooms: 1
- Bathrooms: 2
- Full bathrooms: 1
- 1/2 bathrooms: 1
- Main level bathrooms: 1
Primary bedroom
- Level: Upper
- Area: 450
- Dimensions: 25 x 18
Kitchen
- Features: Breakfast Bar, Kitchen Island, Range/Oven, Refrigerator, Dishwasher, Microwave, Disposal
- Level: Main
- Area: 306
- Dimensions: 17 x 18
Living room
- Level: Main
- Area: 432
- Dimensions: 24 x 18
Heating
- Forced Air
Cooling
- Central Air
Appliances
- Included: Washer, Dryer
- Laundry: Upper Level
Features
- Walk-In Closet(s), Great room, Vaulted Ceiling(s), Internet -Fiber Available, Beamed Ceilings, Entrance Foyer, Primary Bath
- Flooring: Wood or sim. wood floors
- Windows: Window Coverings
- Basement: None
- Number of fireplaces: 1
- Fireplace features: 1 fireplace, Gas
Interior area
- Total structure area: 1,552
- Total interior livable area: 1,552 sqft
- Finished area above ground: 1,552
Video & virtual tour
Property
Parking
- Parking features: Attached, Underground, Heated Garage, 1 space assigned, Garage Door Opener
- Has attached garage: Yes
Features
- Patio & porch: Deck/Balcony
Details
- Parcel number: 070811316432
- Zoning: G1
- Other equipment: Intercom
Construction
Type & style
- Home type: Condo
- Property subtype: Condominium
Materials
- Brick
Condition
- Year built: 2002
Utilities & green energy
- Sewer: Public Sewer
- Water: Public
- Utilities for property: Cable/Satellite Available, Internet - Cable, Internet - DSL
Community & HOA
Community
- Features: Common Green Space, Close to busline, Elevator, Project Adj Park/PubLand
- Security: Security System, Fire Sprinkler System
HOA
- Has HOA: Yes
- Amenities included: Parking
- Services included: Hot Water, Trash, Snow Removal, Common area maintenance, Common area insurance, Reserve fund, Lawn maintenance
- HOA fee: $500 monthly
Location
- Region: Middleton
Financial & listing details
- Price per square foot: $322/sqft
- Tax assessed value: $485,800
- Annual tax amount: $687,343
- Date on market: 9/23/2026
- Inclusions: Range/Oven, Refrigerator, Oven, Dishwasher, Microwave, Disposal, Washer, Dryer, and all window coverings.
- Exclusions: Seller's personal property
Estimated market value
$486,400
$462,000 - $511,000
$2,229/mo
Price history
| Date | Event | Price |
|---|---|---|
| 10/1/2026 | Listed for sale | $499,900+8.7%$322/sqft |
Source: SCWMLS #2033283 Report a problem | ||
| 12/4/2024 | Sold | $459,900+2.2%$296/sqft |
Source: Public Record Report a problem | ||
| 10/14/2024 | Pending sale | $449,900$290/sqft |
Source:  WIREX MLS #1985925 Report a problem WIREX MLS #1985925 Report a problem | ||
| 10/8/2024 | Contingent | $449,900$290/sqft |
Source: WIREX MLS #1985925 Report a problem | ||
| 10/3/2024 | Listed for sale | $449,900+76.4%$290/sqft |
Source: WIREX MLS #1985925 Report a problem | ||
| 7/21/2016 | Sold | $255,000+41.7%$164/sqft |
Source: Public Record Report a problem | ||
| 11/12/2010 | Sold | $180,000-5.7%$116/sqft |
Source: Public Record Report a problem | ||
| 10/8/2010 | Price change | $190,900-15.1%$123/sqft |
Source: Restaino & Associates, Inc. #1603351 Report a problem | ||
| 9/17/2010 | Listed for sale | $224,900+12.5%$145/sqft |
Source: Restaino & Associates, Inc. #1603351 Report a problem | ||
| 7/16/2010 | Listing removed | $199,900$129/sqft |
Source: Restaino & Associates, Inc. #1576017 Report a problem | ||
| 7/1/2010 | Price change | $199,900-8.3%$129/sqft |
Source: Restaino & Associates, Inc. #1576017 Report a problem | ||
| 5/22/2010 | Price change | $217,900-3.1%$140/sqft |
Source: Restaino & Associates, Inc. #1576017 Report a problem | ||
| 4/29/2010 | Price change | $224,900-6.3%$145/sqft |
Source: Restaino & Associates, Inc. #1576017 Report a problem | ||
| 1/30/2010 | Price change | $239,900-4%$155/sqft |
Source: Restaino & Associates, Inc. #1576017 Report a problem | ||
| 11/25/2009 | Price change | $249,900-3.8%$161/sqft |
Source: Restaino & Associates, Inc. #1576017 Report a problem | ||
| 11/14/2009 | Listed for sale | $259,900+8.8%$167/sqft |
Source: Restaino & Associates, Inc. #1576017 Report a problem | ||
| 12/11/2008 | Listing removed | $238,900$154/sqft |
Source: Prudential Real Estate #1539375 Report a problem | ||
| 12/9/2008 | Sold | $238,900$154/sqft |
Source: Public Record Report a problem | ||
| 4/3/2008 | Listed for sale | $238,900$154/sqft |
Source: ListingDomains.com Report a problem | ||
Public tax history
| Year | Property taxes | Tax assessment |
|---|---|---|
| 2024 | $6,591 +8.1% | $378,000 |
| 2023 | $6,100 -0.1% | $378,000 |
| 2022 | $6,103 +25% | $378,000 +48.7% |
| 2021 | $4,883 -2% | $254,200 |
| 2020 | $4,982 +11.2% | $254,200 |
| 2019 | $4,481 0% | $254,200 |
| 2018 | $4,481 -5.5% | $254,200 +8.4% |
| 2017 | $4,744 +0.6% | $234,600 |
| 2016 | $4,714 -2% | $234,600 |
| 2015 | $4,812 +22.6% | $234,600 +29.3% |
| 2014 | $3,926 -8.3% | $181,400 |
| 2013 | $4,282 -7.2% | $181,400 -18.9% |
| 2012 | $4,615 -13.9% | $223,800 |
| 2011 | $5,362 | $223,800 -19.4% |
| 2010 | $5,362 +6.4% | $277,800 |
| 2009 | $5,039 +6.3% | $277,800 |
| 2008 | $4,739 -2.1% | $277,800 |
| 2007 | $4,841 +1.3% | $277,800 +11.2% |
| 2006 | $4,777 +1.8% | $249,900 |
| 2005 | $4,692 | $249,900 |
| 2004 | $4,692 +49.5% | $249,900 +85.2% |
| 2003 | $3,139 | $134,900 |
Find assessor info on the county website
Monthly payment
Est. payment
Payment breakdown
Explore the cost of this home by adjusting the details. Changes won't be saved.Climate risks
Neighborhood: 53562
Nearby schools
Schools provided by the listing agent
- Elementary: Elm Lawn
- Middle: Kromrey
- High: Middleton
- District: Middleton-Cross Plains
Source: SCWMLS. This data may not be complete. We recommend contacting the local school district to confirm school assignments for this home.
- $478,0001 bd2 ba1.4k sqft7777 Elmwood Ave APT 201, Middleton, WI 53562Sold
- $425,0001 bd2 ba1.5k sqft7777 Elmwood Ave APT 204, Middleton, WI 53562Sold

- $581,4002 bd2 ba1.7k sqft7777 Elmwood Ave APT 209, Middleton, WI 53562Off Market

- $675,0002 bd3 ba1.9k sqft7777 Elmwood Ave APT 210, Middleton, WI 53562Sold
Similar homes
- $479,9003 bd2 ba1.3k sqft2 Carillon Dr, Madison, WI 53705For Sale
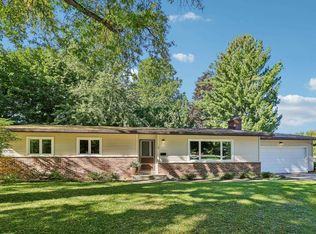 MLS ID #2034012, Kristin Vomhof. SCWMLS
 - $485,0003 bd2 ba2.1k sqft2801 Tucson Trl, Madison, WI 53719For Sale
 MLS ID #2034236, Ericka Doran. SCWMLS
 - $500,0004 bd2 ba2k sqft7419 Riles Rd, Middleton, WI 53562For Sale
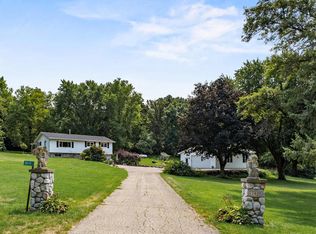 MLS ID #2030121, Spencer Schumacher. SCWMLS
 - $550,0003 bd3 ba1.9k sqft5413 Jonquil Ct, Middleton, WI 53562For Sale
 MLS ID #2031731, Spencer Schumacher. SCWMLS
