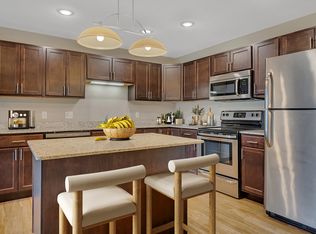
Newer construction townhome 2023. Perfect corner unit facing towards the pond. Upgraded quartz, full kitchen with open shelving and large center island. Half bath on the main floor. Area for dining room and large living room. Main floor is an open concept and very inviting. The whole townhome is mainly white is makes it a cleaner, more open, and a brighter feel for your home.
This townhome has 3 bedrooms and a loft area upstairs. Master bedroom with walk-in closet and its own private full bathroom. Laundry room is on the upper level.
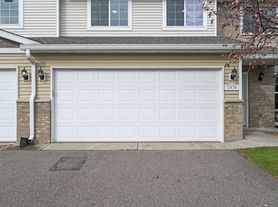
Attached 2 car garage. Wi-Fi garage door openers.
Upgrades throughout with quartz counter tops, upgraded light fixtures, bath fixtures, barn doors, open shelving.
700 plus credit, 3x rent for income and tenant pays utilities. Available October 1st, 2026.
Renters pay for all utilities, gas, electric, trash, and water. Credit must be 700x. Income 3x amount of rent. Security deposit is one month's rent. Both a month's rent and security deposit up front before moving. Pets are allowed with a $35 monthly fee per pet and $300 non refundable deposit per pet. Minimum of 1 yearlong lease. No smoking or street parking. Your responsibility to keep your townhome looking beautiful.
Townhouse for rent
Accepts Zillow applications
$2,345/moFees may apply
7778 Lachman Ave NE, Otsego, MN 55301
3beds
1,711sqft
Price may not include required fees and charges. Price shown reflects the lease term provided. Learn more|
Townhouse
Available Thu Oct 1 2026
Cats, dogs OK
Air conditioner, central air
In unit laundry
Attached garage parking
Central, forced air
What's special
Large center islandUpgraded light fixturesArea for dining roomBarn doors
- 1 day |
- -- |
- -- |
Zillow last checked:
Listing updated:
Travel times
Facts & features
Interior
Bedrooms & bathrooms
- Bedrooms: 3
- Bathrooms: 3
- Full bathrooms: 2
- 1/2 bathrooms: 1
Heating
- Central, Forced Air
Cooling
- Air Conditioner, Central Air
Appliances
- Included: Dishwasher, Freezer, Microwave Oven, Oven, Refrigerator
- Laundry: In Unit
Features
- Walk In Closet
- Flooring: Carpet, Hardwood
Interior area
- Total interior livable area: 1,711 sqft
Property
Parking
- Parking features: Attached, Garage
- Has attached garage: Yes
- Details: Contact manager
Details
- Additional structures: Garage(s)
- Parcel number: 118226012020
Construction
Type & style
- Home type: Townhouse
- Property subtype: Townhouse
Building
Management
- Pets allowed: Yes
Community & HOA
Location
- Region: Otsego
Financial & listing details
- Lease term: 1 Year
Nearby apartments for rent
Price history
| Date | Event | Price |
|---|---|---|
| 8/6/2026 | Listed for rent | $2,345$1/sqft |
Source: Zillow Rentals Report a problem | ||
Neighborhood: 55301
Nearby schools
GreatSchools rating
- 8/10Prairie View Elementary & MiddleGrades: K-4Distance: 1.1 mi
- 8/10Prairie View Middle SchoolGrades: 5-8Distance: 1.2 mi
- 10/10Rogers Senior High SchoolGrades: 9-12Distance: 6.7 mi