Skip main navigation
Off market
  • Price Unknown

    7778 Ranchland Ln W, West Richland, WA 99353

    5beds
    2,335sqft
    SingleFamily
    Built in 2023
    -- sqft lot
    $-- Zestimate®
    $--/sqft
    $3,066 Estimated rent

    Home value

    Not available

    Estimated sales range

    Not available

    $3,066/mo

    Zestimate® history
    Loading
    Loading...

    Owner options

    List your home for rent

    $3,066/mo

    Rent Zestimate®

    Find your next renter with Zillow Rental Manager. Plus, with online applications, you can quickly screen prospective tenants – for free.

    Learn more

    $3,066/mo

    Rent Zestimate®

    Refinance and save

    Refinancing to a lower rate could help reduce your monthly payments and save thousands over the life of the loan.

    See today's rates

    Explore your selling options

    Work with a Zillow partner agent

    Leverage their expertise and Zillow's premium Showcase listings to get your home seen by more buyers.

    Get started

    List with your own agent

    Get your home in front of millions of buyers by listing it on Zillow.

    Learn how to do it

    Sell it yourself

    Take full control of how buyers see your home on Zillow by listing For Sale by Owner (FSBO).

    List your home

    What's special

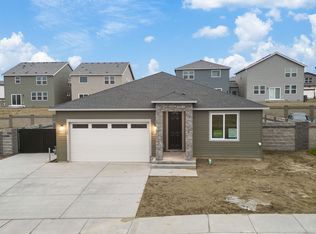
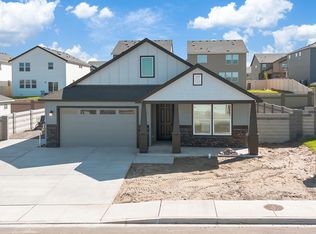
    MLS# 271732 **$12,000 TOWARD CLOSING COSTS WITH OUR PREFERRED LENDER!** Home must close by 12/29/23. Exterior photo is previously built home with different elevation. The Cambridge plan boasts over 2,300 sq. ft. of living space. You will love the spacious feeling of this home as you walk in the front door. As you enter the home past the entry there is a flex area that can be used as a formal dining area, additional sitting area or office - you can decide! The great room is open to the spacious kitchen with over-sized island with white quartz counter top with additional storage for your kitchen items. The counter tops are quartz and have a full tile backsplash with a tall kitchen window to let in natural light. The pantry has plenty of storage for your food and appliances! There are several windows that look out to the back yard as well as a sliding glass door off the dining nook that leads you to the rear patio. Laminate flooring runs throughout the main level. On your way upstairs is a privately located powder room. The upper level hosts the primary suite with a spacious bathroom with walk-in shower, dual sink vanity, master closet and a water closet. There are 4 additional bedrooms although one is large enough to use as a family room and is located over the garage so you won't hear any noise while you are downstairs enjoying your favorite TV show. These homes have a common wall at a portion of the GARAGE ONLY creating additional storage/work area.

    This property is off market, which means it's not currently listed for sale or rent on Zillow. This may be different from what's available on other websites or public sources.
    Facts & features

    Interior

    Bedrooms & bathrooms
    • Bedrooms: 5
    • Bathrooms: 2
    • Full bathrooms: 2
    Interior area
    • Total interior livable area: 2,335 sqft

    Construction

    Type & style
    • Home type: SingleFamily
    Condition
    • Year built: 2023

    Community & HOA

    Location
    • Region: West Richland

    Price history

    DateEventPrice
    12/6/2023Listing removed--
    Source: DR Horton Report a problem
    10/27/2023Listed for sale$394,995$169/sqft
    Source: DR Horton Report a problem

    Public tax history

    Tax history is unavailable.

    Neighborhood: 99353

    Nearby schools

    GreatSchools rating
    Schools provided by the listing agent
    • Elementary: Tapteal Elementary School
    • Middle: Enterprise Middle School
    • High: Hanford High Shool
    • District: Richland School District

    Source: The MLS. This data may not be complete. We recommend contacting the local school district to confirm school assignments for this home.